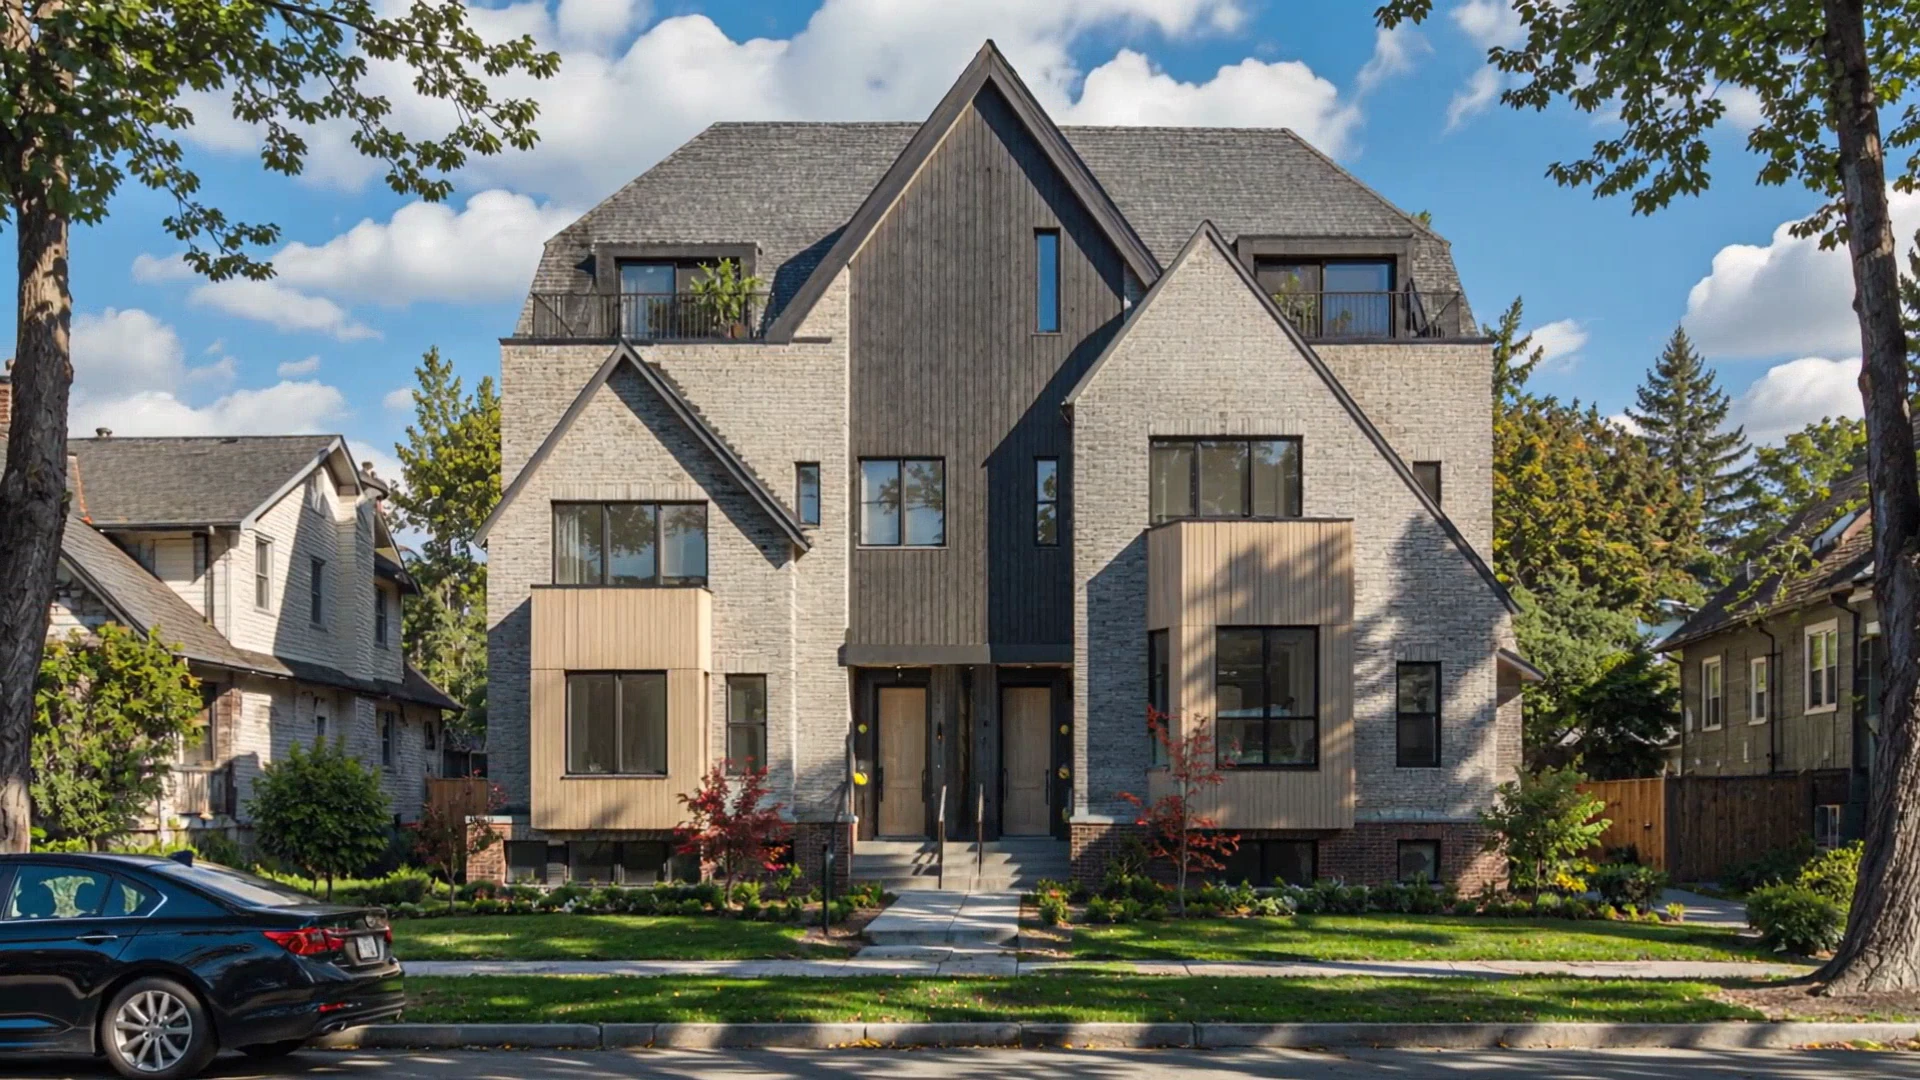
Four homes, one quiet corner.
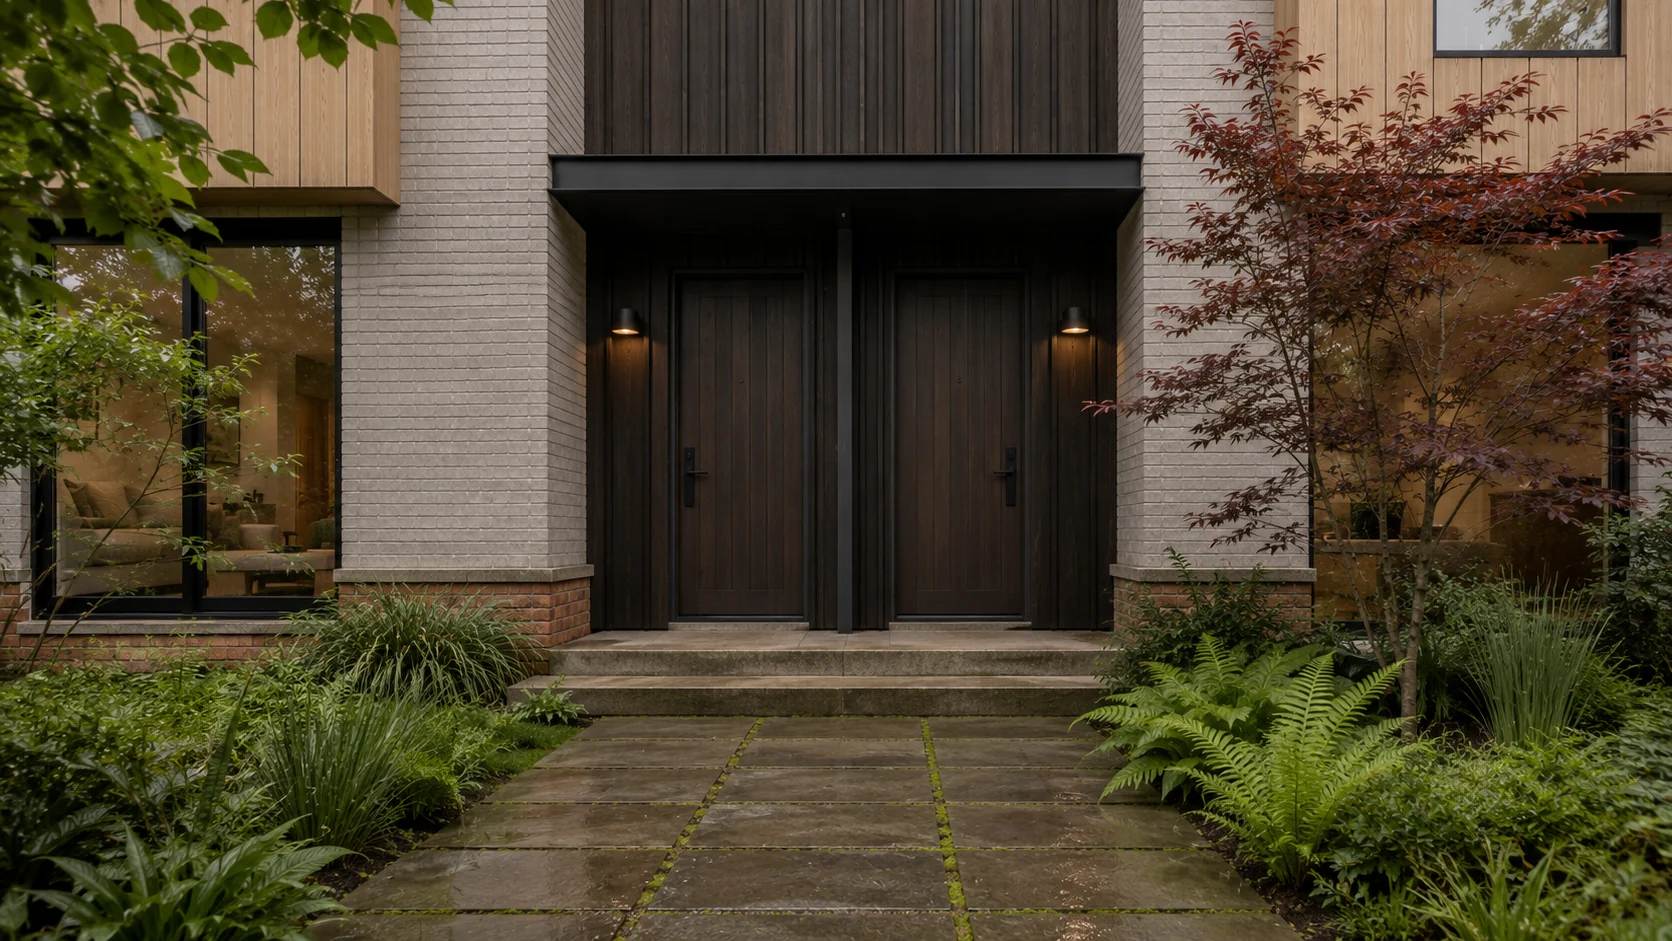
The approach
Set back from the street.
The walk is the welcome.
Each home keeps its own front door and its own path in, a few paces of garden between the sidewalk and the threshold.
One plan · four corners of one lot
Four homes. Four trees.
 HinokiHome A
3992 Victoria Drive
The corner home, with two exposures and the widest frontage.
1,595 sq ft3 bed2.5 bath
View floor plan →
HinokiHome A
3992 Victoria Drive
The corner home, with two exposures and the widest frontage.
1,595 sq ft3 bed2.5 bath
View floor plan →
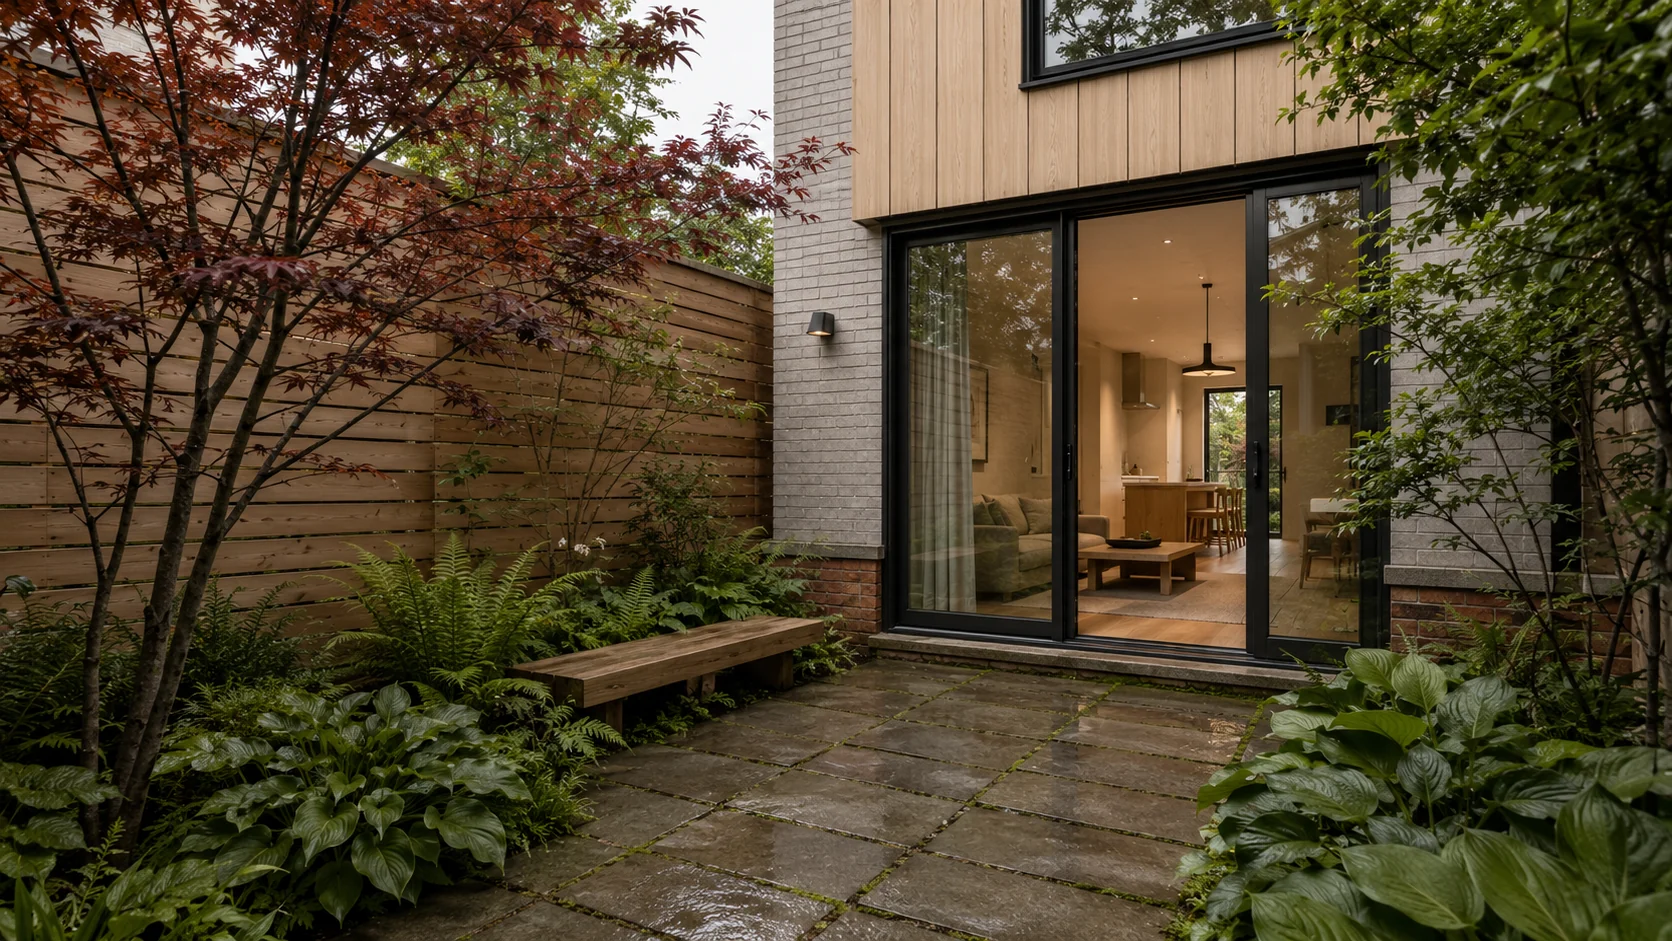 MomijiHome B
#2 – 2017 East 23rd
Set back from both streets, the most sheltered garden.
1,595 sq ft3 bed2.5 bath
View floor plan →
MomijiHome B
#2 – 2017 East 23rd
Set back from both streets, the most sheltered garden.
1,595 sq ft3 bed2.5 bath
View floor plan →
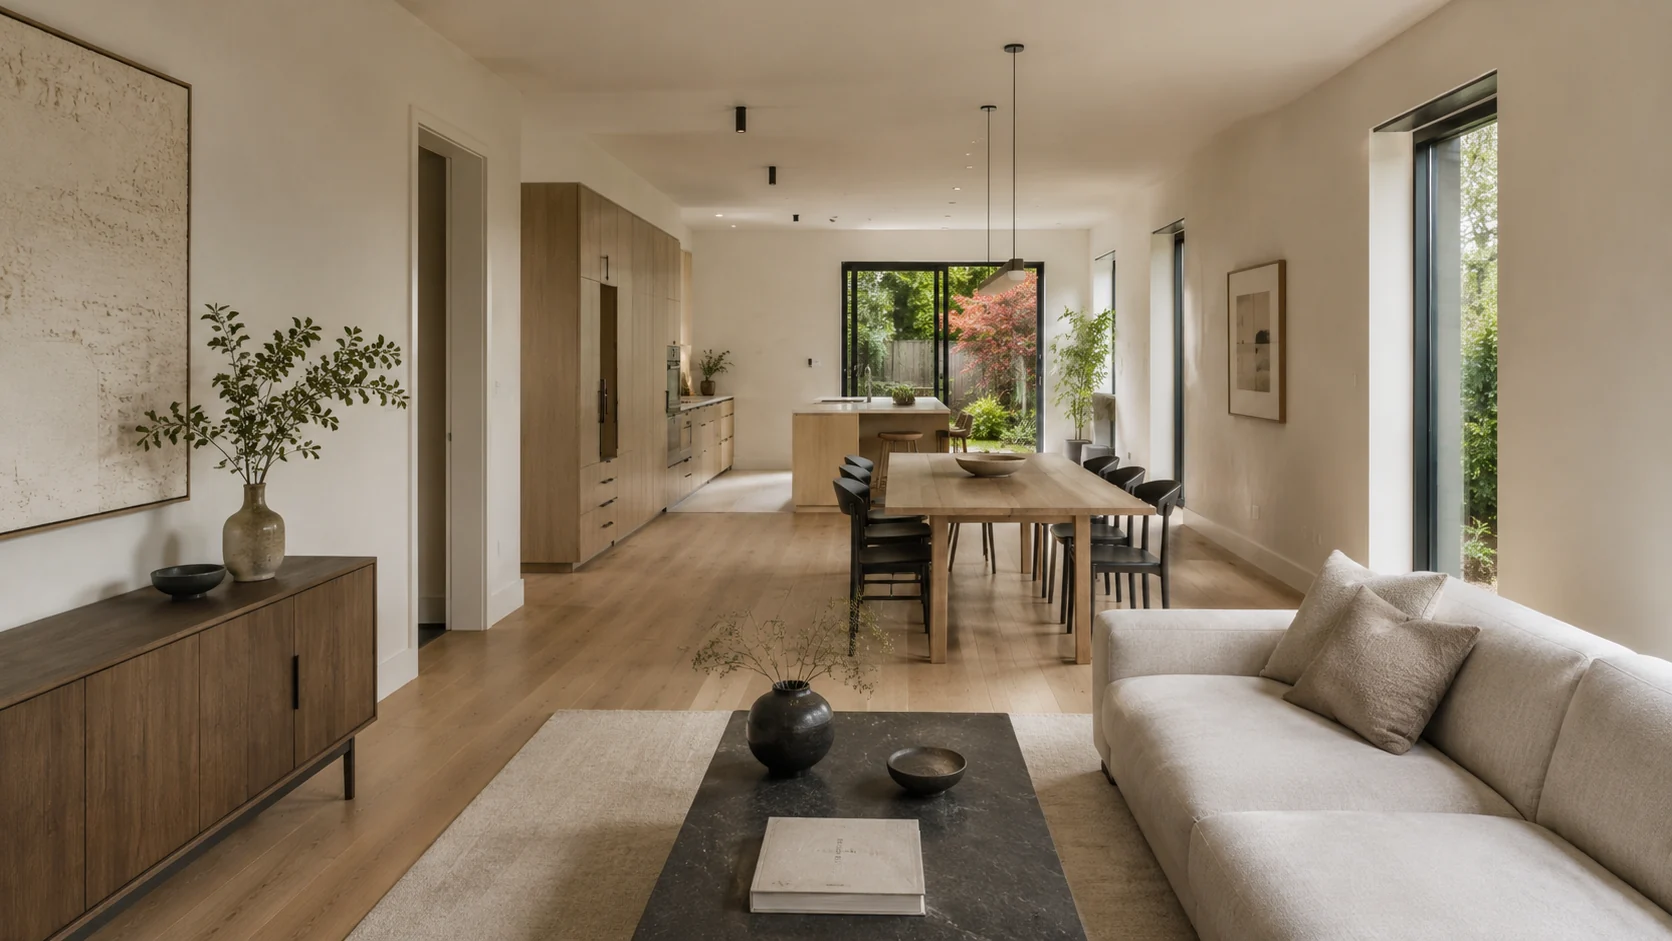 SakuraHome C
#3 – 2017 East 23rd
North-east corner, morning light through the kitchen.
1,595 sq ft3 bed2.5 bath
View floor plan →
SakuraHome C
#3 – 2017 East 23rd
North-east corner, morning light through the kitchen.
1,595 sq ft3 bed2.5 bath
View floor plan →
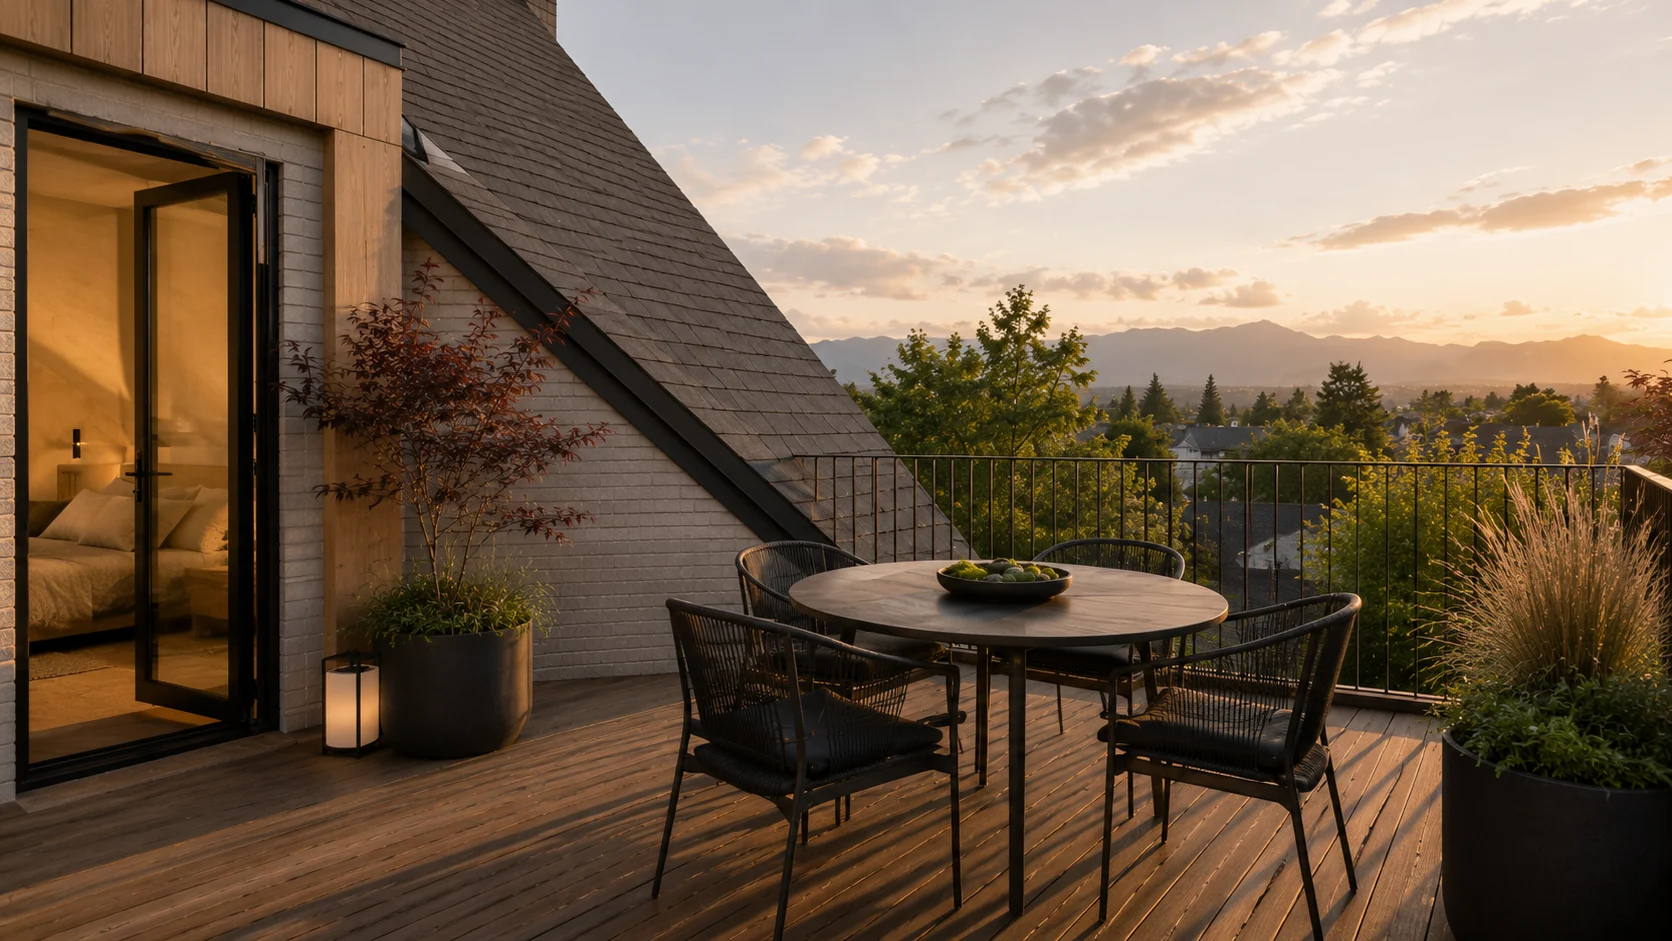 MatsuHome D
#1 – 2017 East 23rd
Addresses East 23rd, the shortest walk to parking.
1,595 sq ft3 bed2.5 bath
View floor plan →
MatsuHome D
#1 – 2017 East 23rd
Addresses East 23rd, the shortest walk to parking.
1,595 sq ft3 bed2.5 bath
View floor plan →
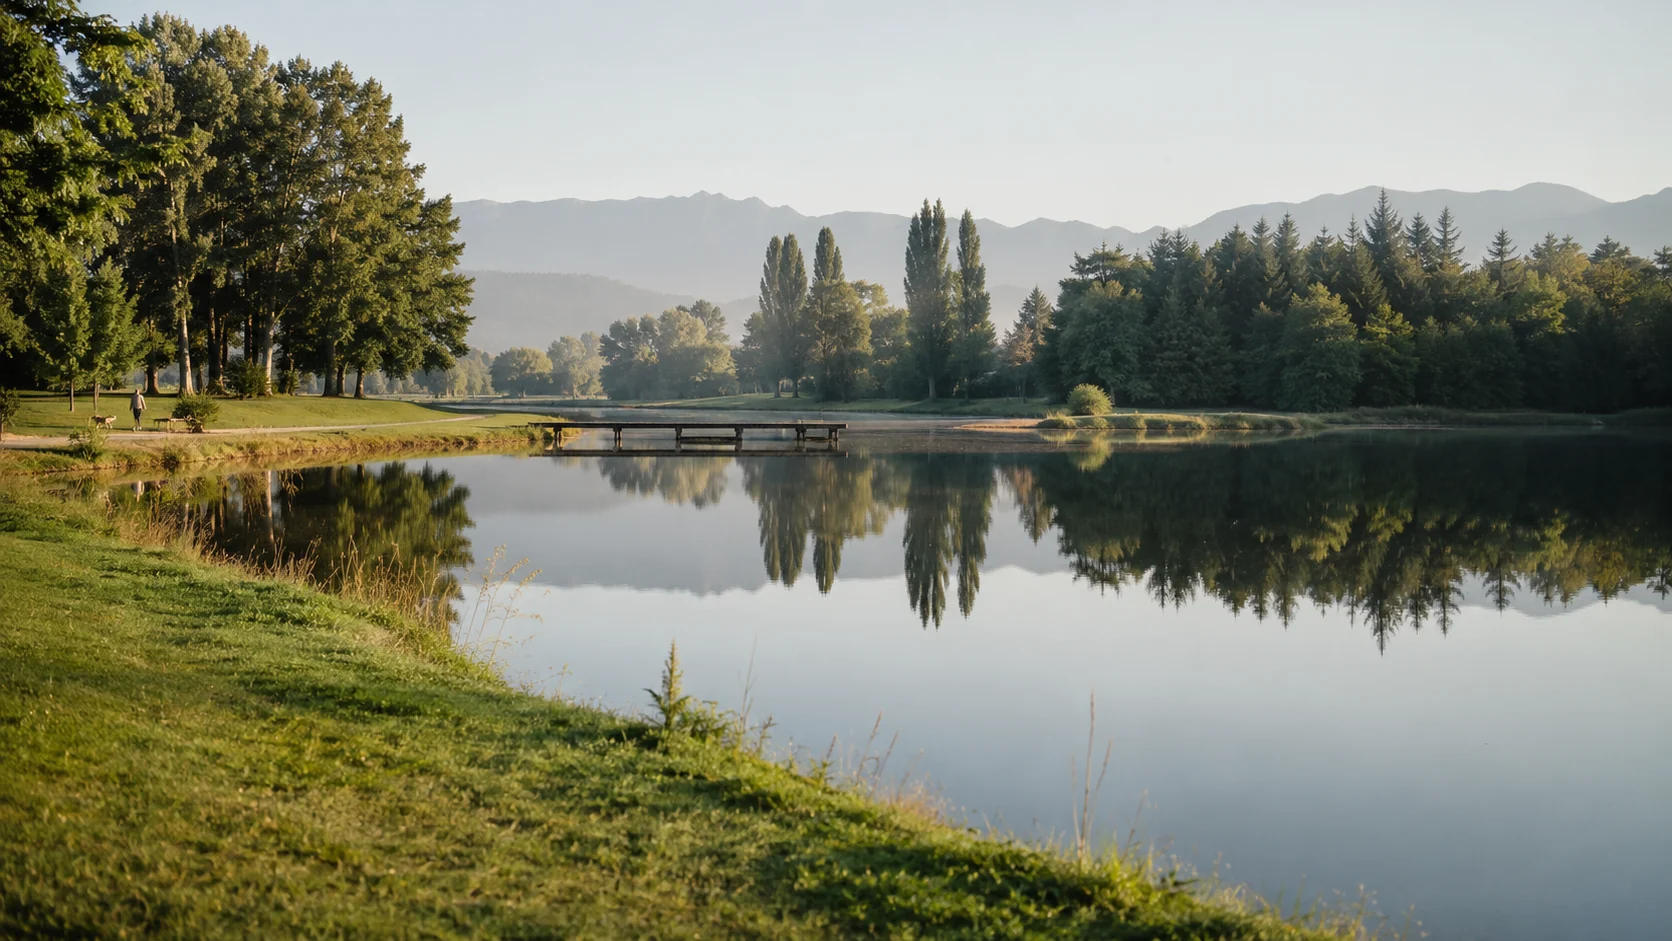
On foot from the front door
Measured in minutes,
not kilometres.
- 2min
- Trout Lake and John Hendry Park
- 1min
- The 20 Victoria bus, at the corner
- 10min
- Commercial Drive
- 12min
- Nanaimo SkyTrain Station
Registration
Register for
first access.
- Plans and pricing first
- A private preview
- Four homes only