Three levels. No wasted ones.
1,410 square feet inside, arranged so each floor does one thing properly.
A house, stacked.
Not an apartment with stairs. Each home has its own front door onto the street, its own garden at the back, and its own roof. The plan reads like a narrow city house because that is what it is: three storeys, one family, no shared corridor.
 Level 1: living, dining, kitchen
Ground floor
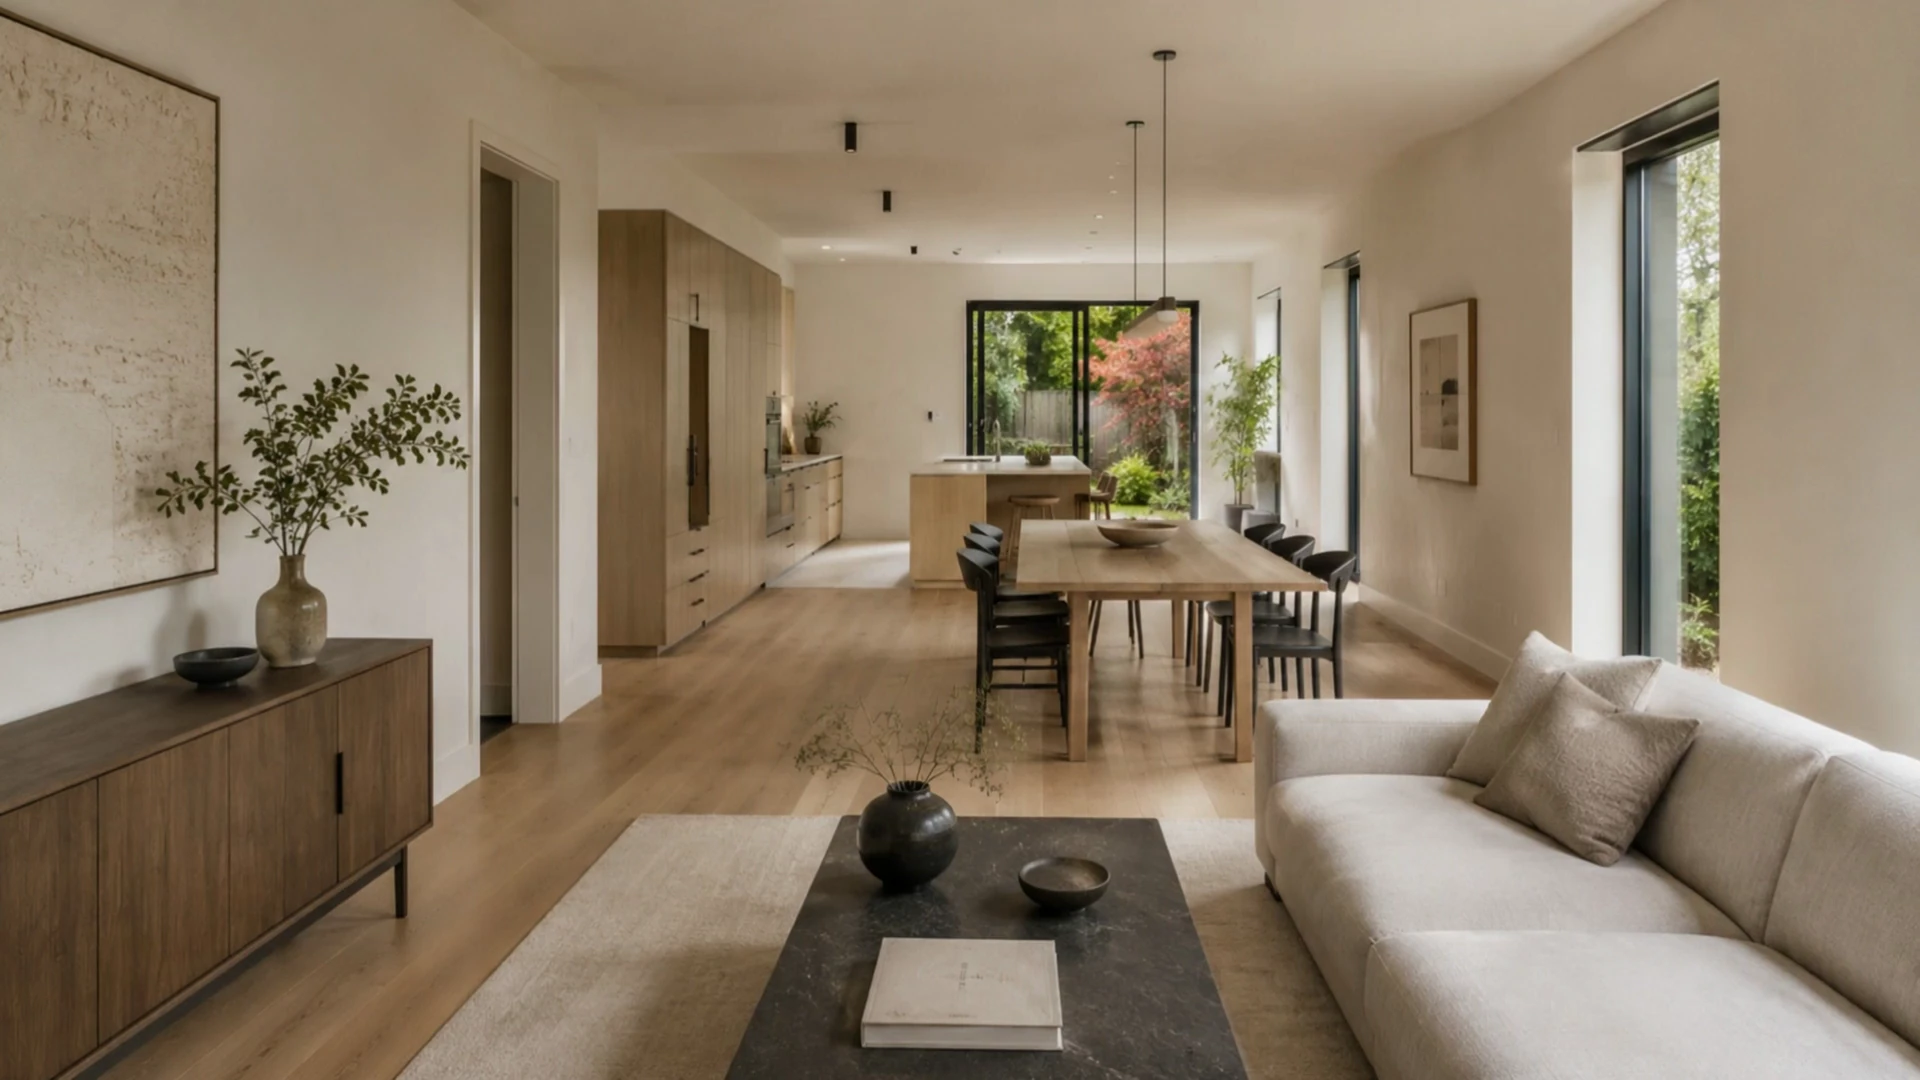
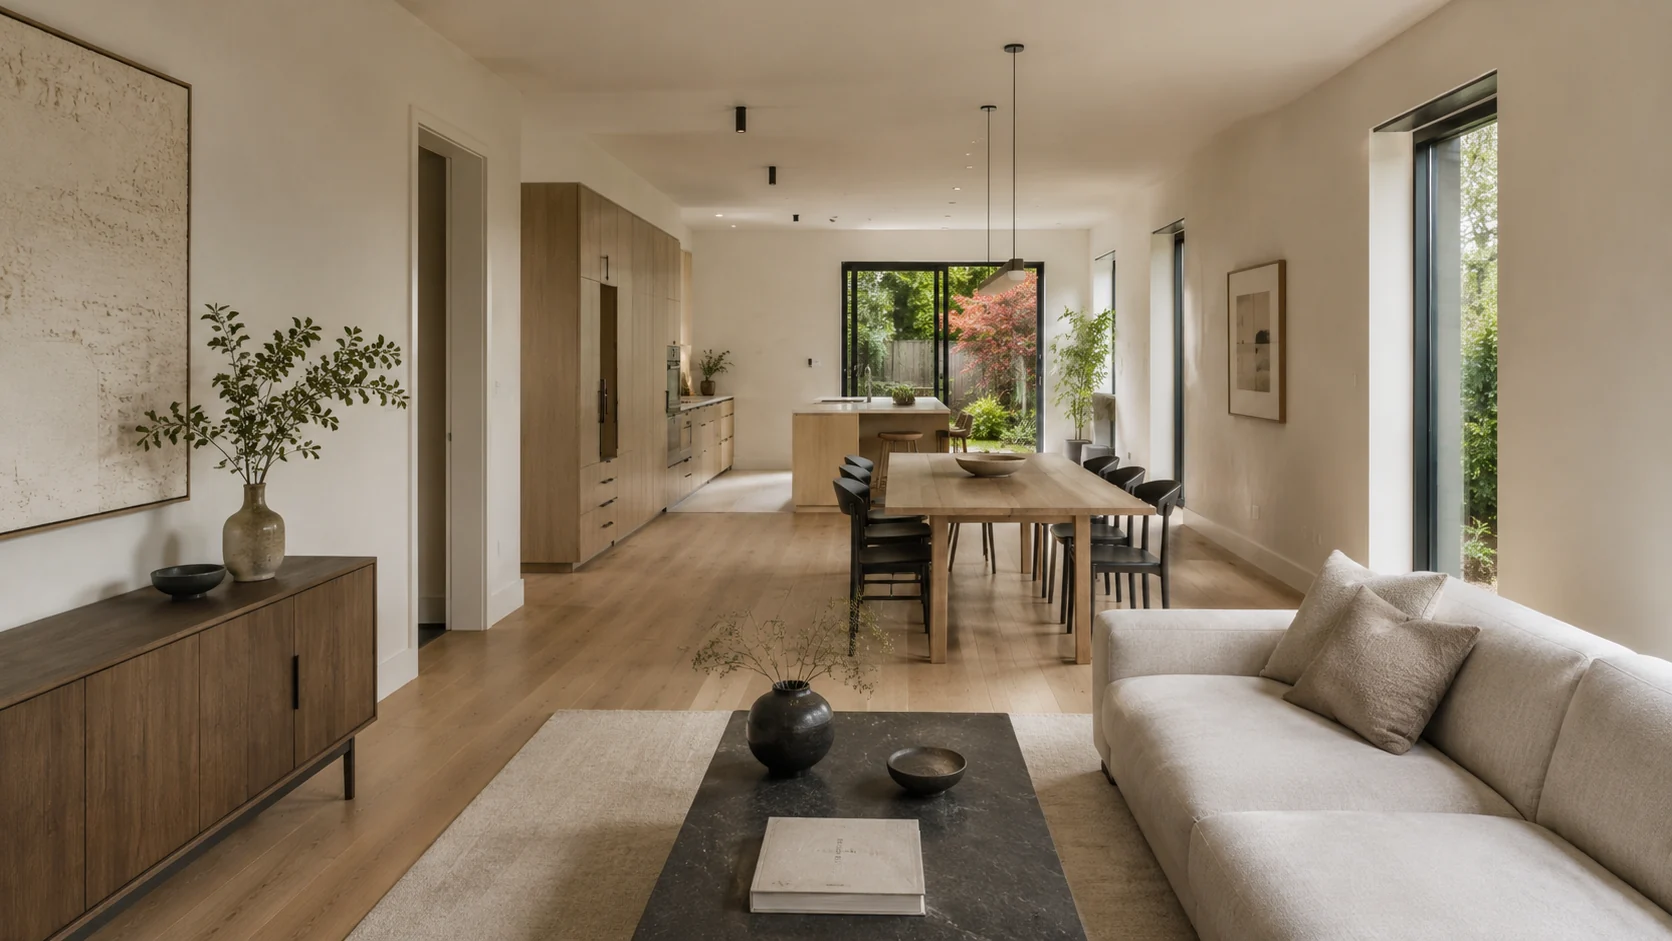
You come in through the genkan, drop everything, and step up into one long room. Kitchen at the back with the island facing in, dining in the middle, living at the front where the windows are, then straight out to the garden.
- Living 11'-4" × 12'-8"
- Kitchen 8'-0" × 12'-3"
- Genkan 3'-11" × 6'-1"
- Powder room 3'-11" × 6'-9"
- Storage & mechanical 3'-0" × 14'-7"
Bedroom floor
Two bedrooms of near-identical size, a full bath between them, and the laundry on the same floor as the clothes. Nobody has to carry a basket up two flights.
- Bedroom 1 13'-0" × 8'-10"
- Bedroom 2 13'-4" × 8'-7"
- Bath 8'-10" × 5'-6"
- Laundry On this floor
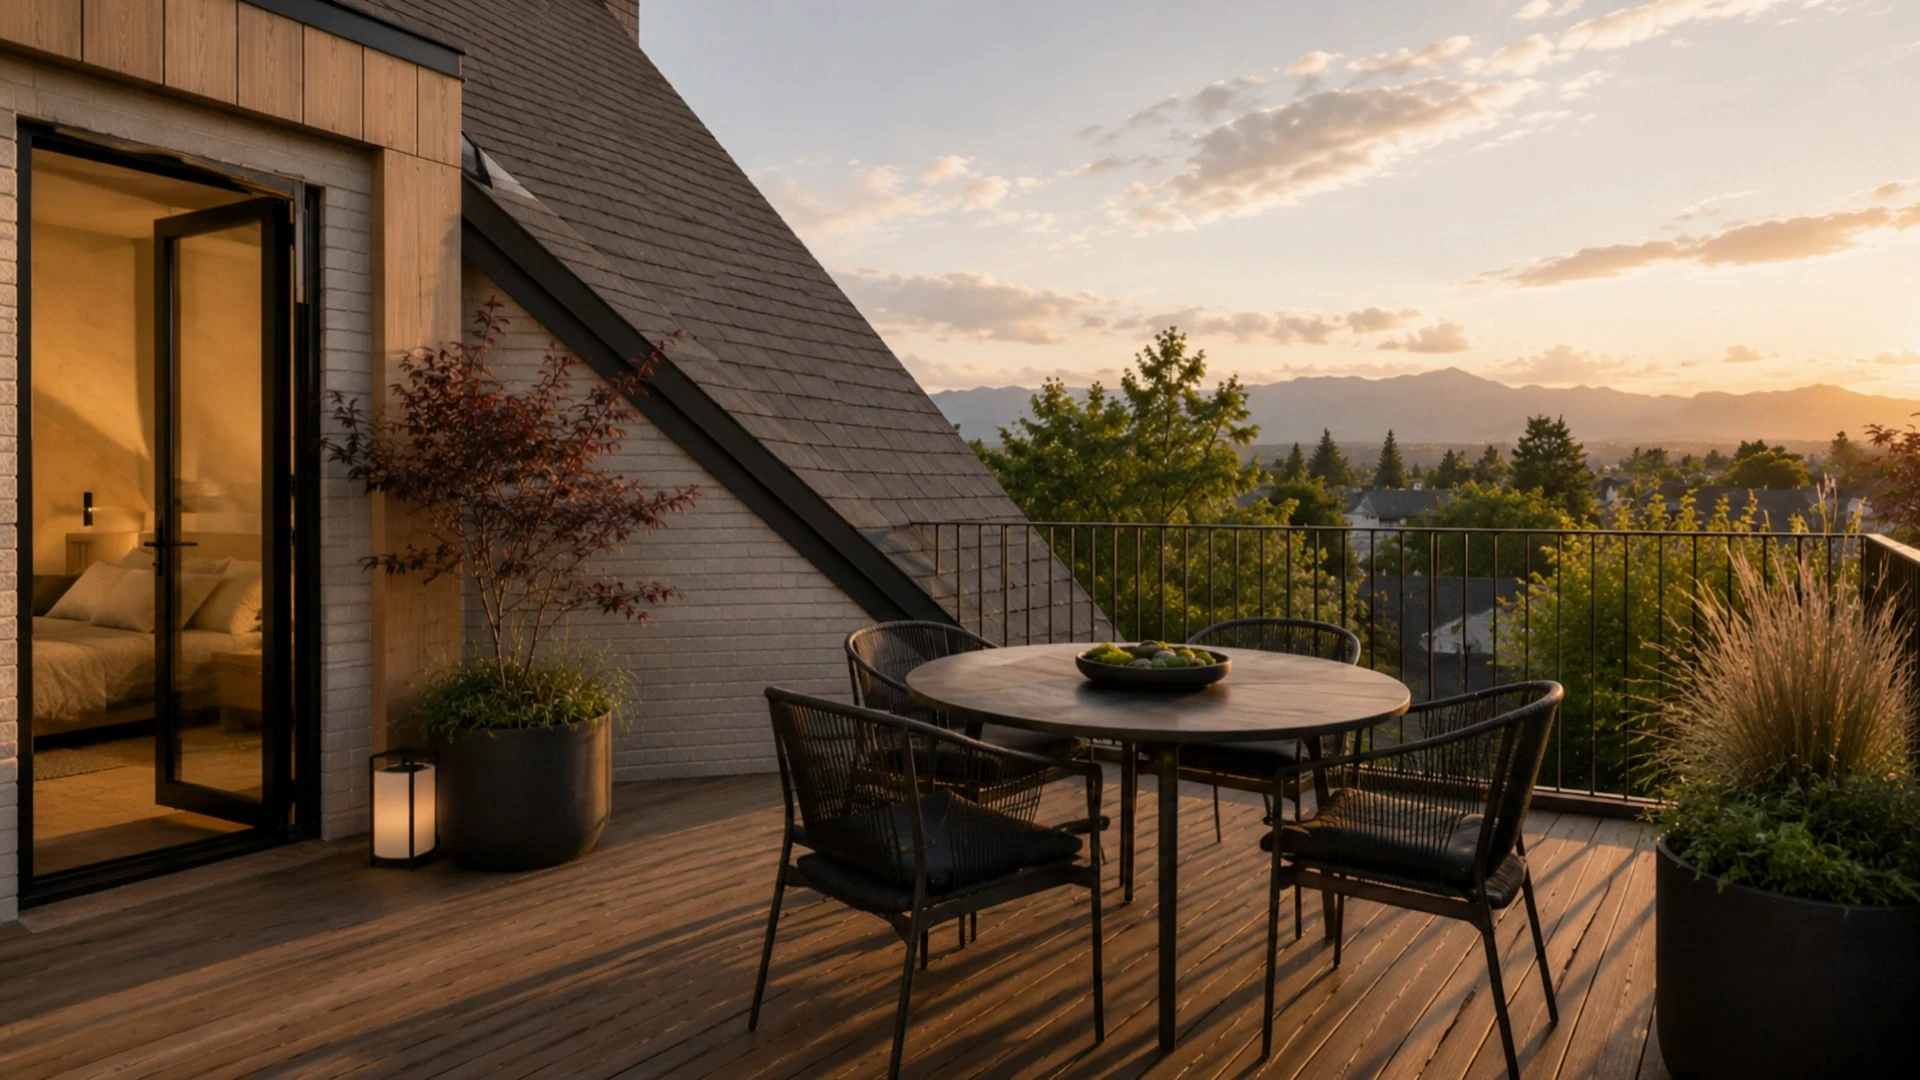
The top floor is yours
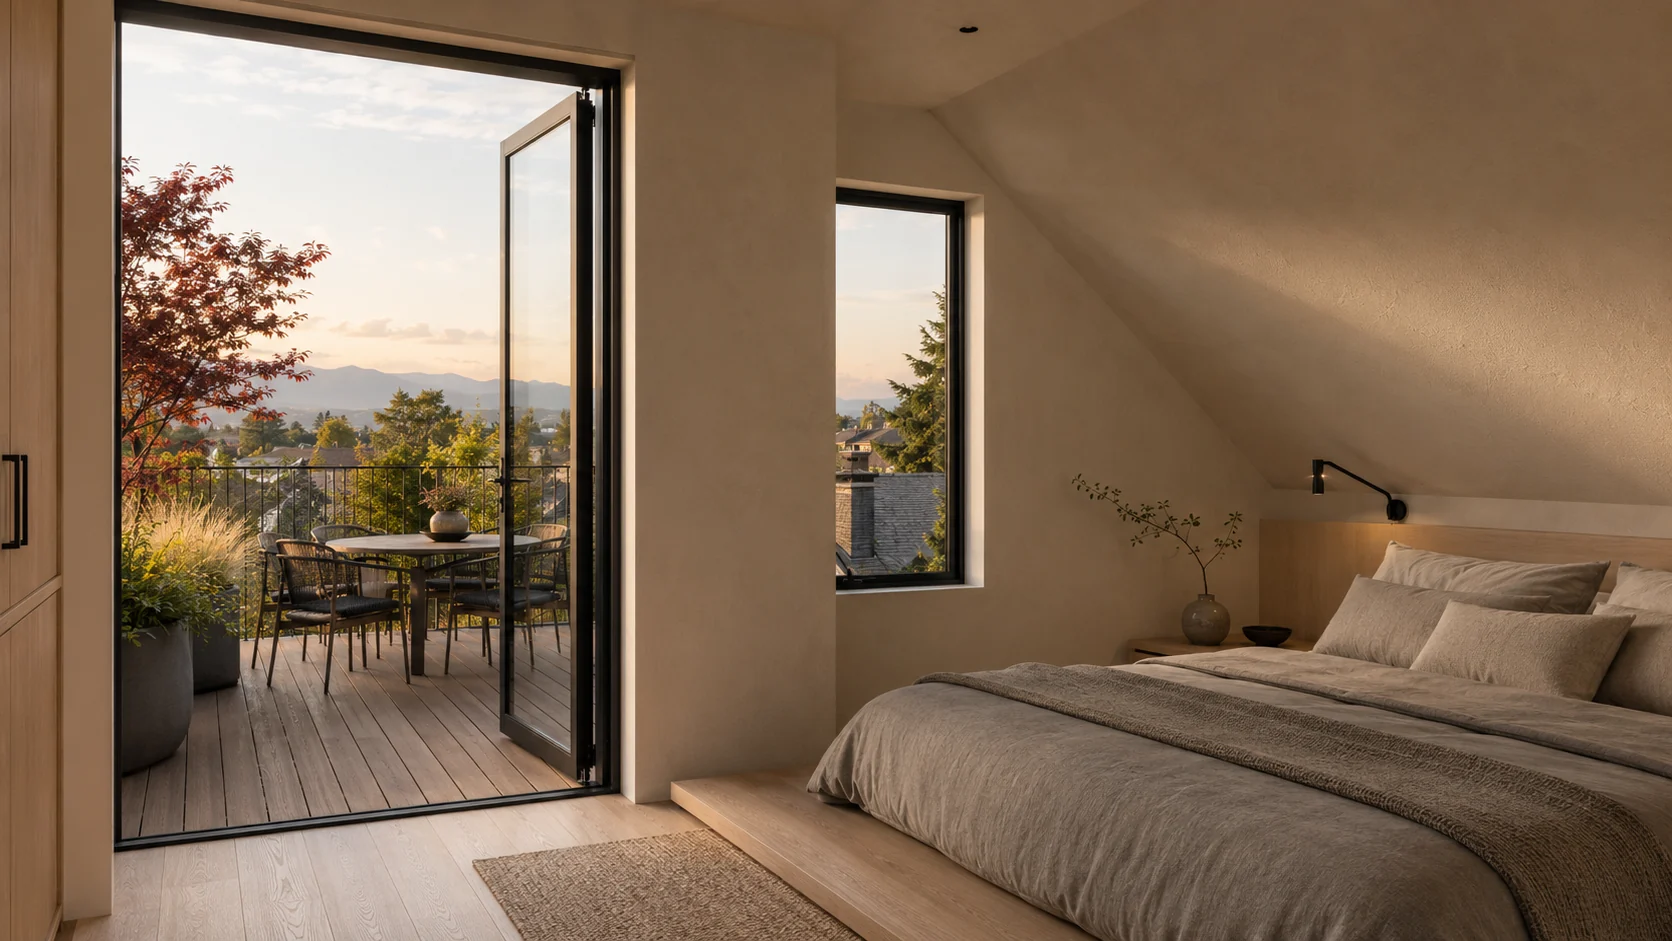
One suite, one ensuite, and a door onto 185 square feet of private roof deck, seventeen feet by ten, above the street trees, with nobody above you.
Quiet materials, done properly.
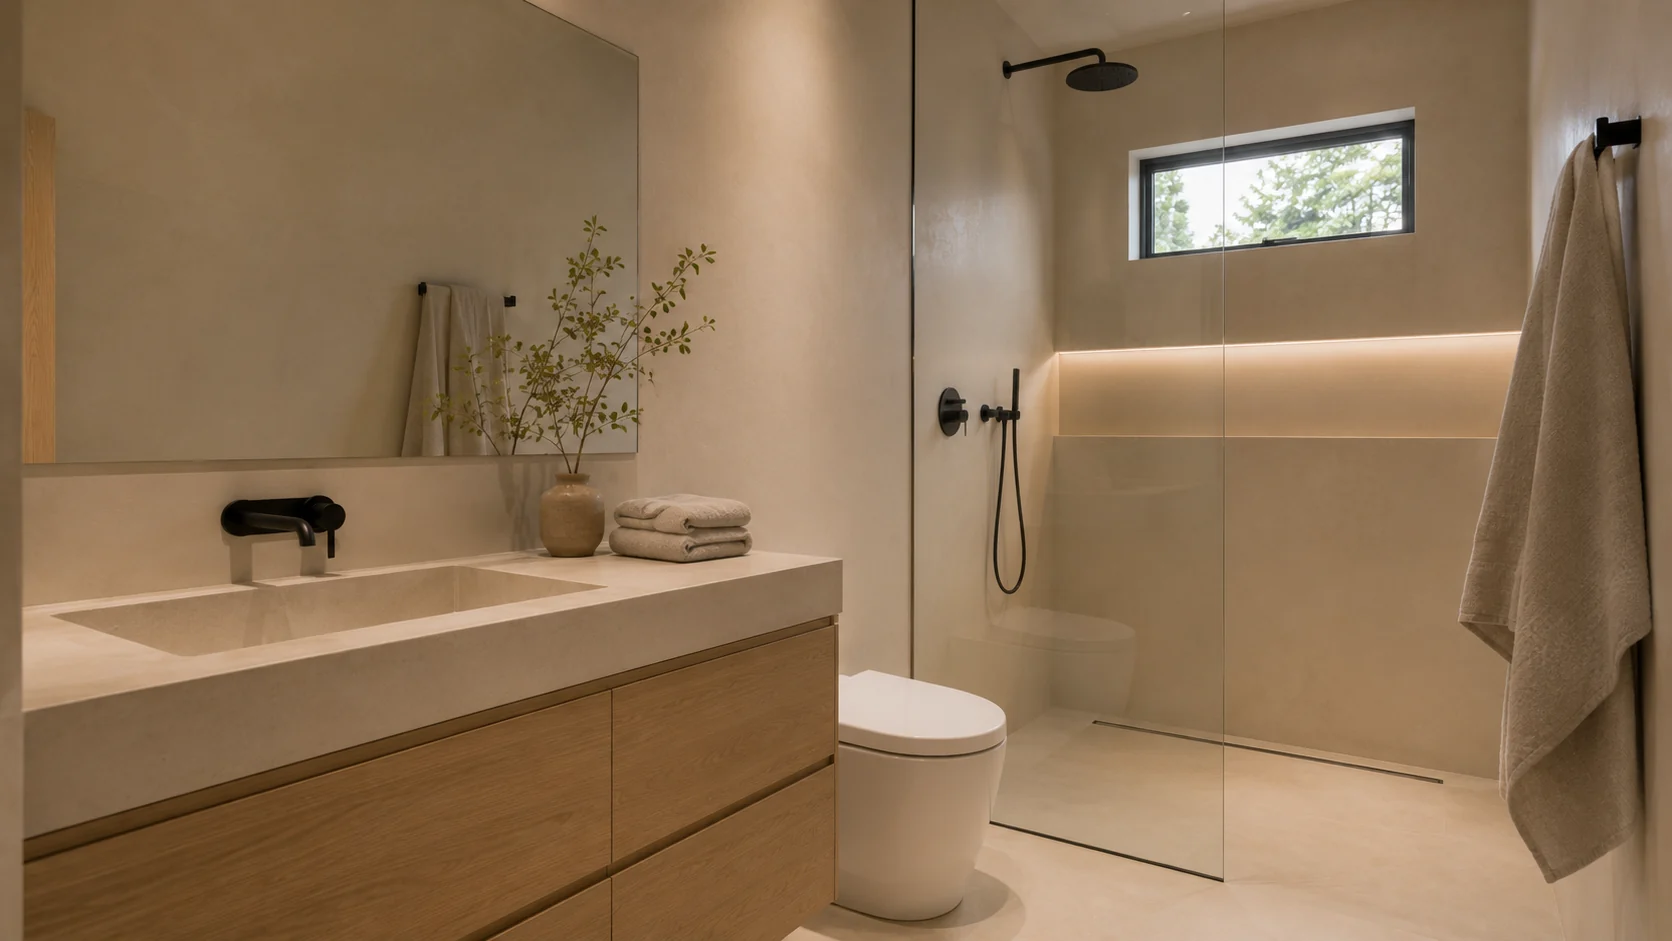
A restrained palette of pale oak, lime-washed plaster and blackened hardware, chosen so the rooms age well rather than date fast.
The genkan
A recessed entry vestibule at the door of every home. Shoes, coats and bicycles stop here, and the living space stays clean.
Full-depth ground floor
Kitchen, dining and living in one uninterrupted run, opening directly onto the private garden patio.
Private roof deck
185 sq ft off the primary suite. Seventeen by ten feet, big enough for a table of six.
Laundry upstairs
On the bedroom floor, where the laundry is generated. A small thing you notice every week.
Own front door
No corridor, no lobby, no lift. Each home meets the street or the garden walk on its own terms.
Storage that exists
A dedicated 14-foot storage and mechanical run on the ground floor, plus storage off the primary suite.
Register for
first access.
- Plans and pricing first
- A private preview
- Four homes only