Who built Victoria Haus.

A small building deserves the same team a large one gets. Everyone who touched this project is named here.

The team

Four homes, named hands.

Developer

Victoria Haus Developments

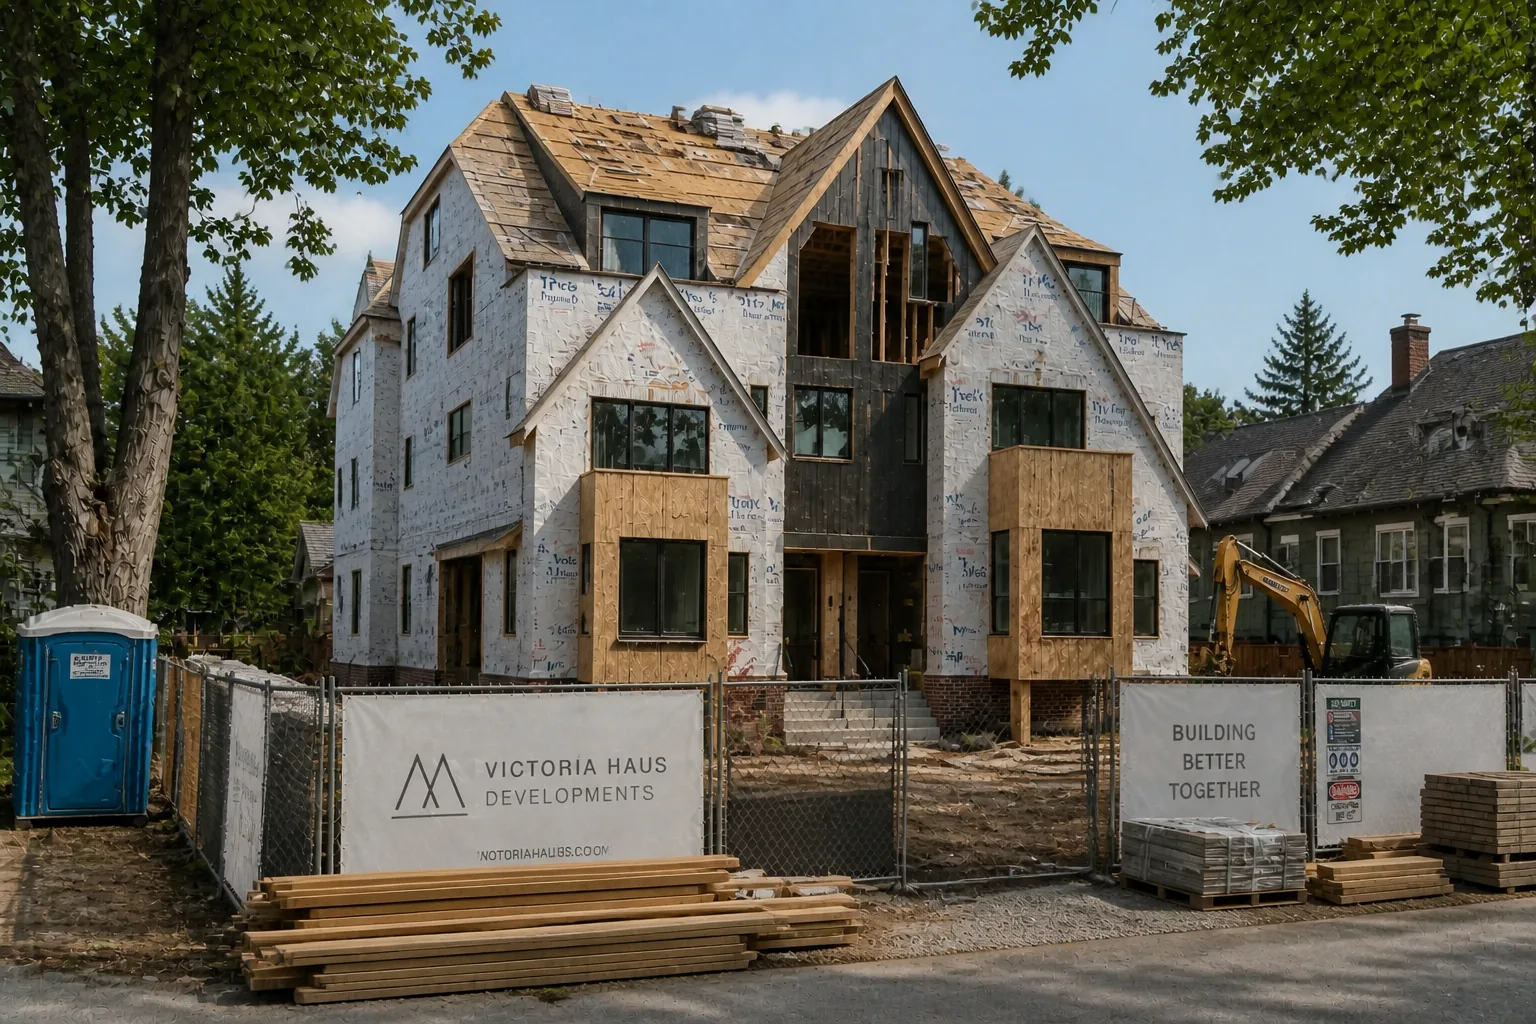
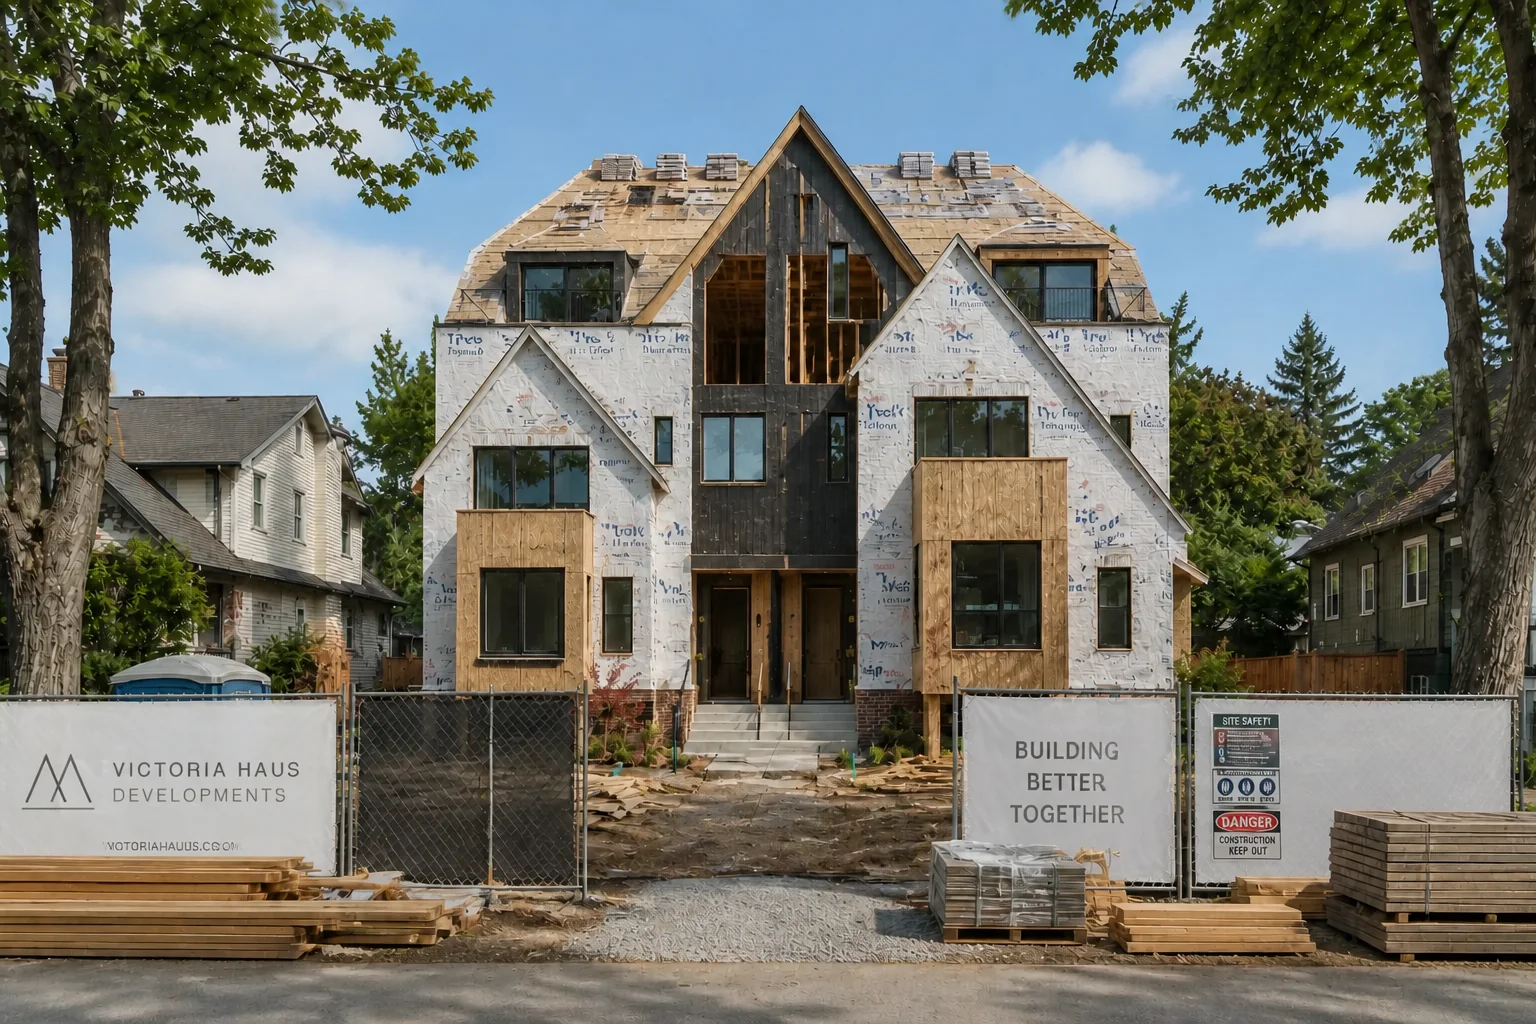
A Vancouver builder working exclusively on small-scale multi-unit housing since the province opened the zoning in 2024. Four to six homes at a time, on single lots, in the neighbourhoods they already live in.

Architecture

Studio Kensington

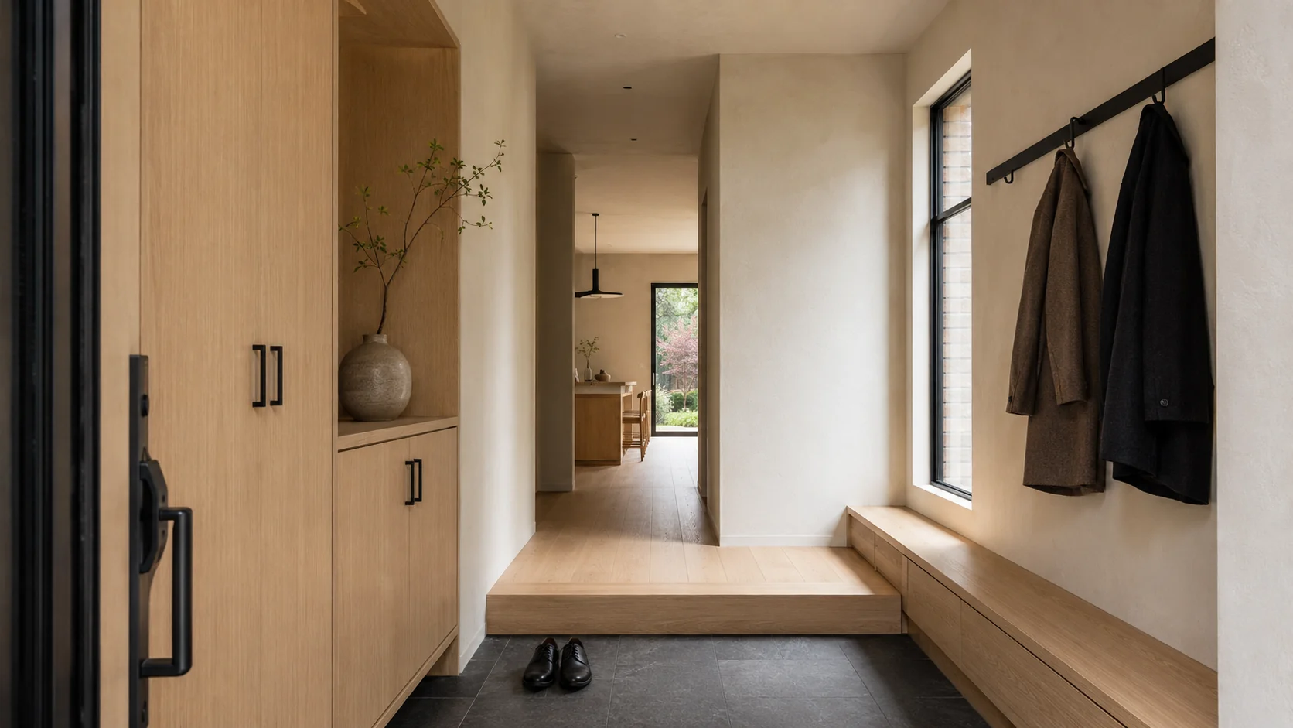
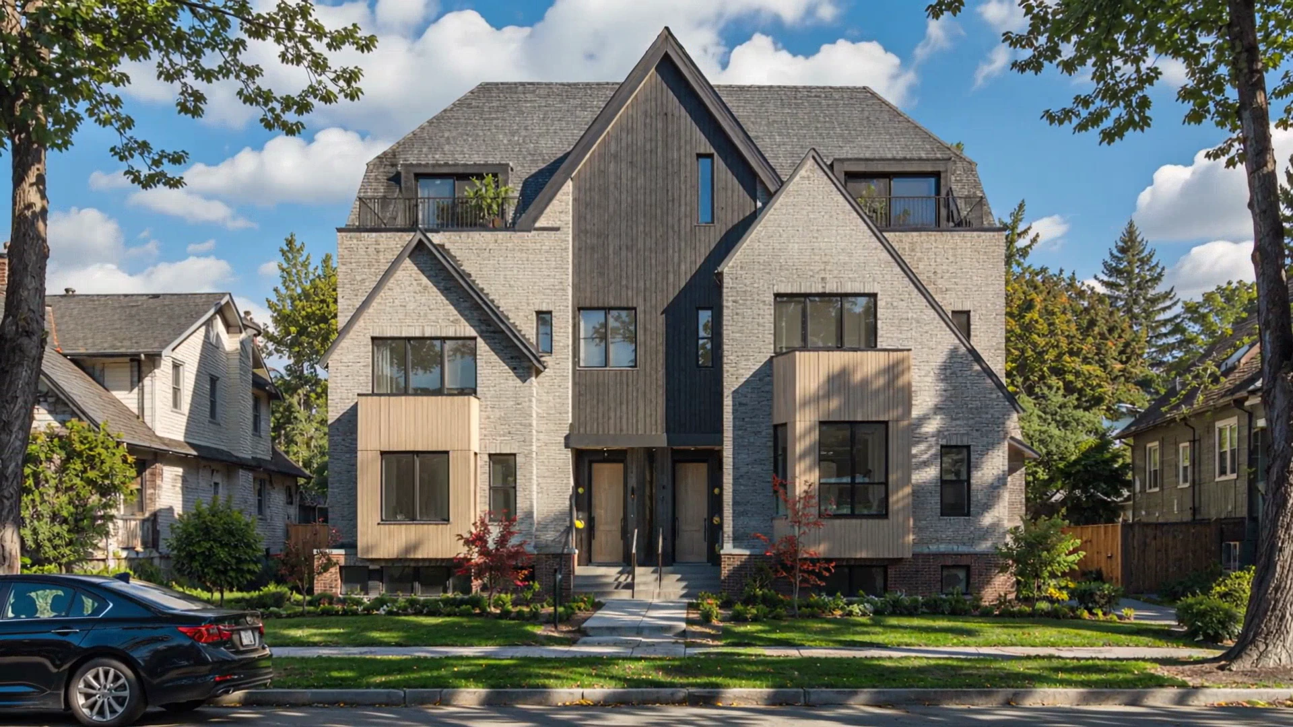
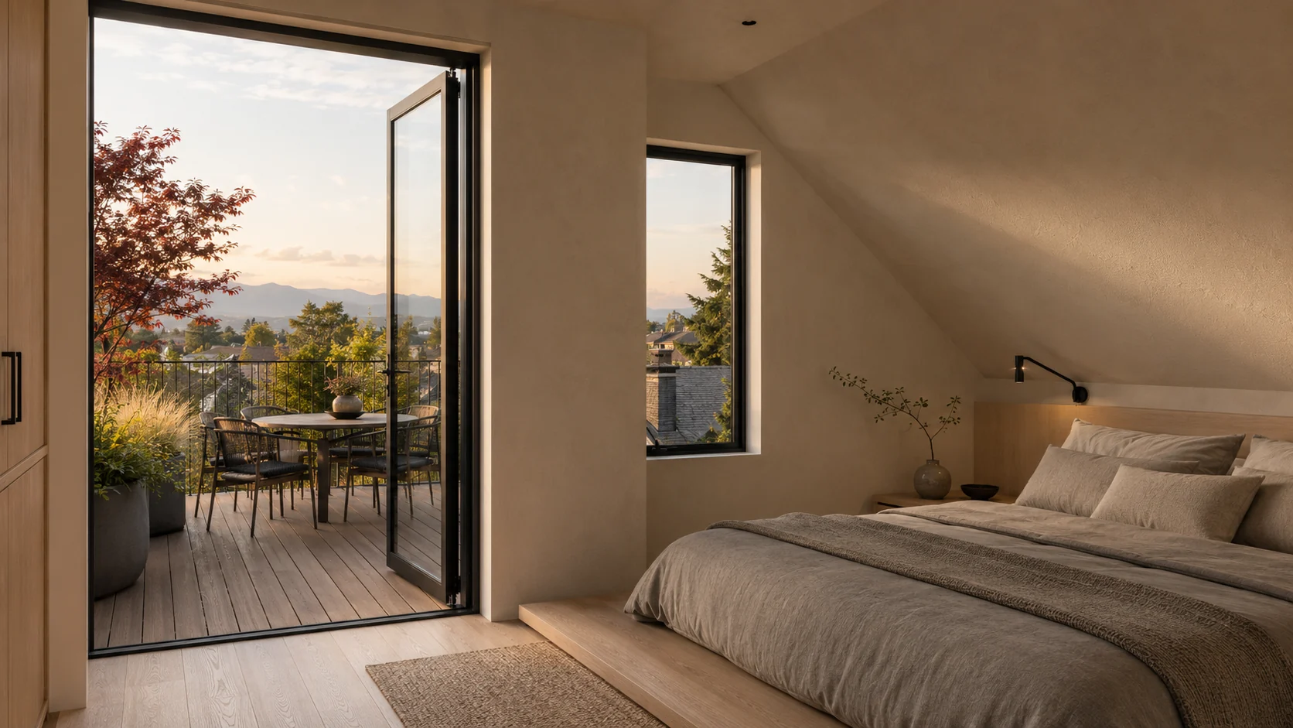
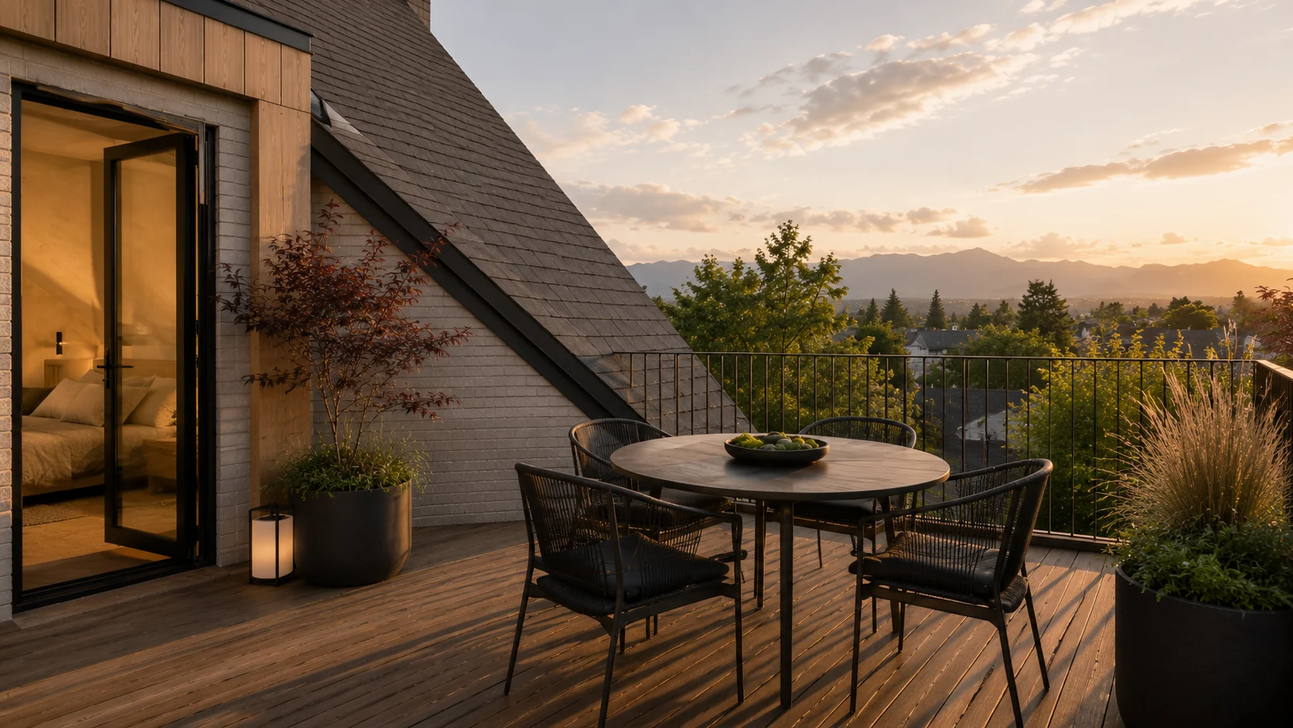
Responsible for the massing, the genkan and the decision to put the primary suite on its own floor with a roof deck attached. The move that makes a 1,410 sq ft home live larger than it measures.

Interior design

Aoi Interiors

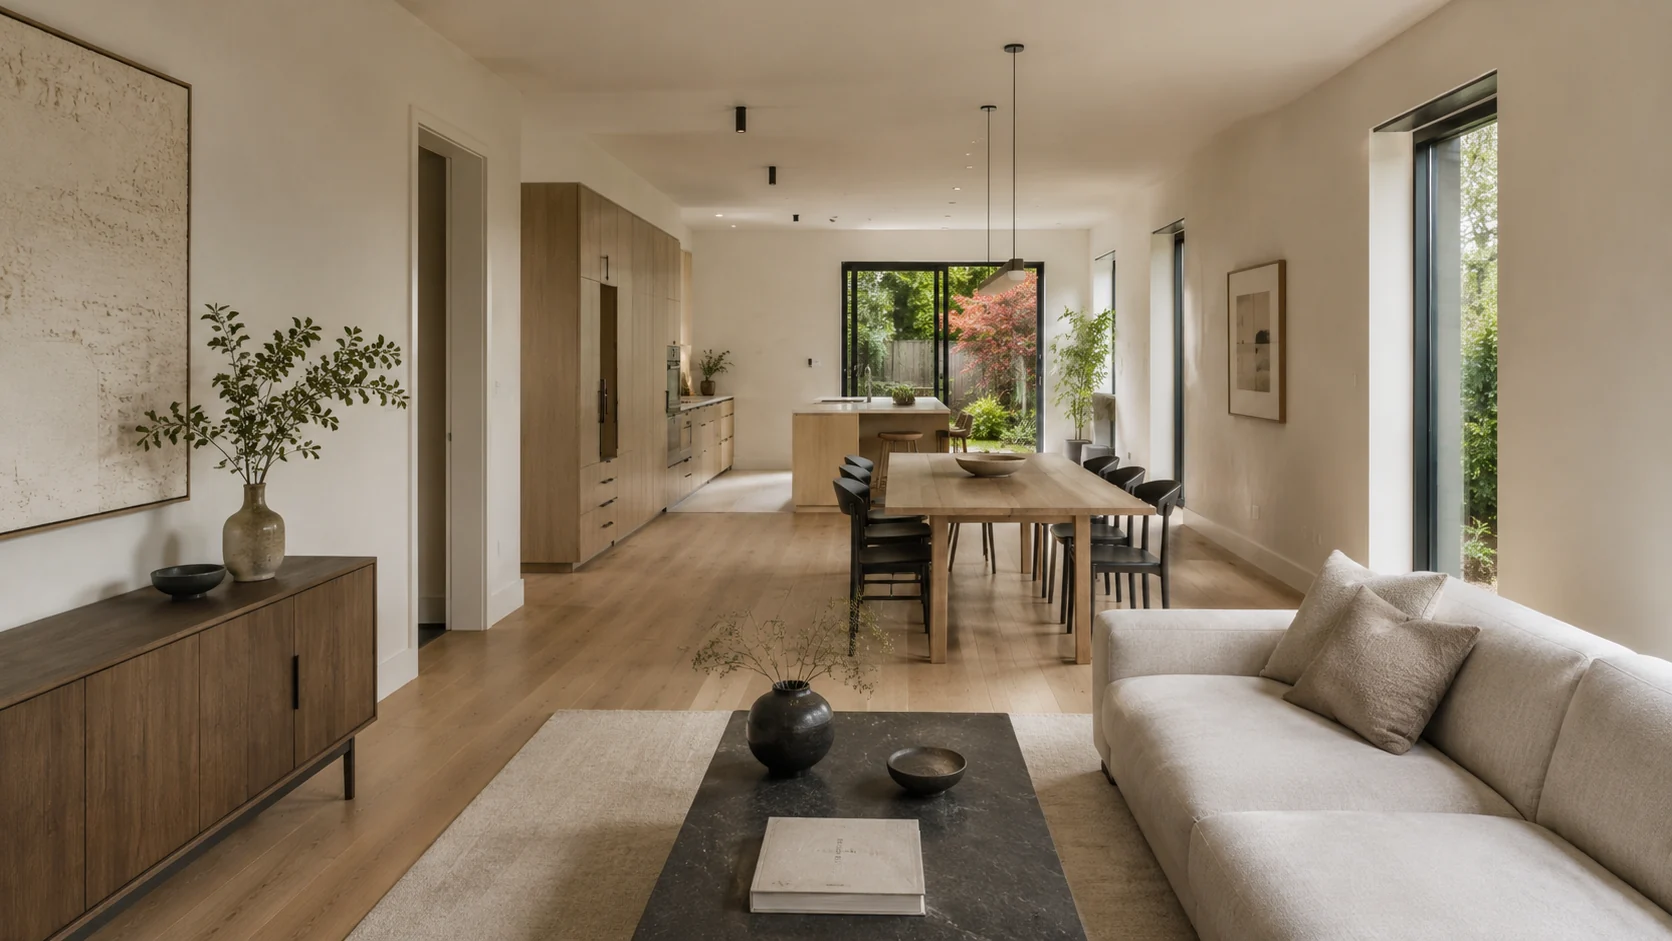
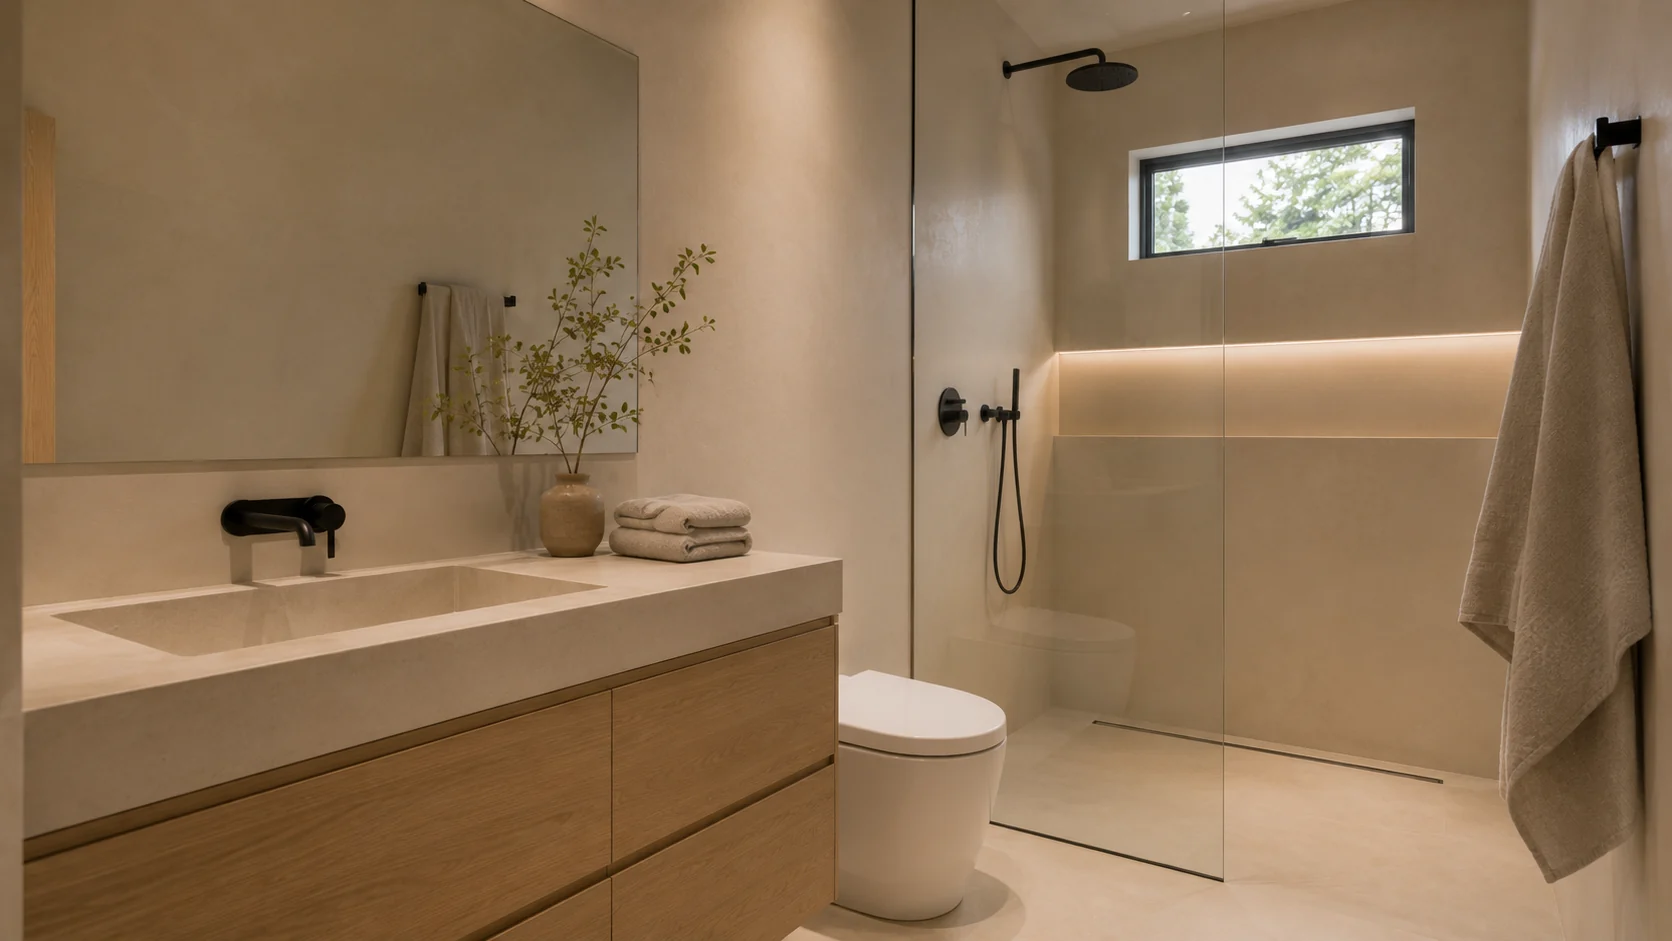
The material palette: pale oak, lime-washed plaster, blackened hardware. A restrained scheme chosen to age slowly rather than photograph well once.

Renderings & floor plans

Dreamlife & Twinlines

Every rendering on this site and every floor plan behind it were produced in-house, which is why the plans on the floor plans page are the drawing itself, not a photograph of one, and why they update the day the drawing does.

Homes
Four
Lot
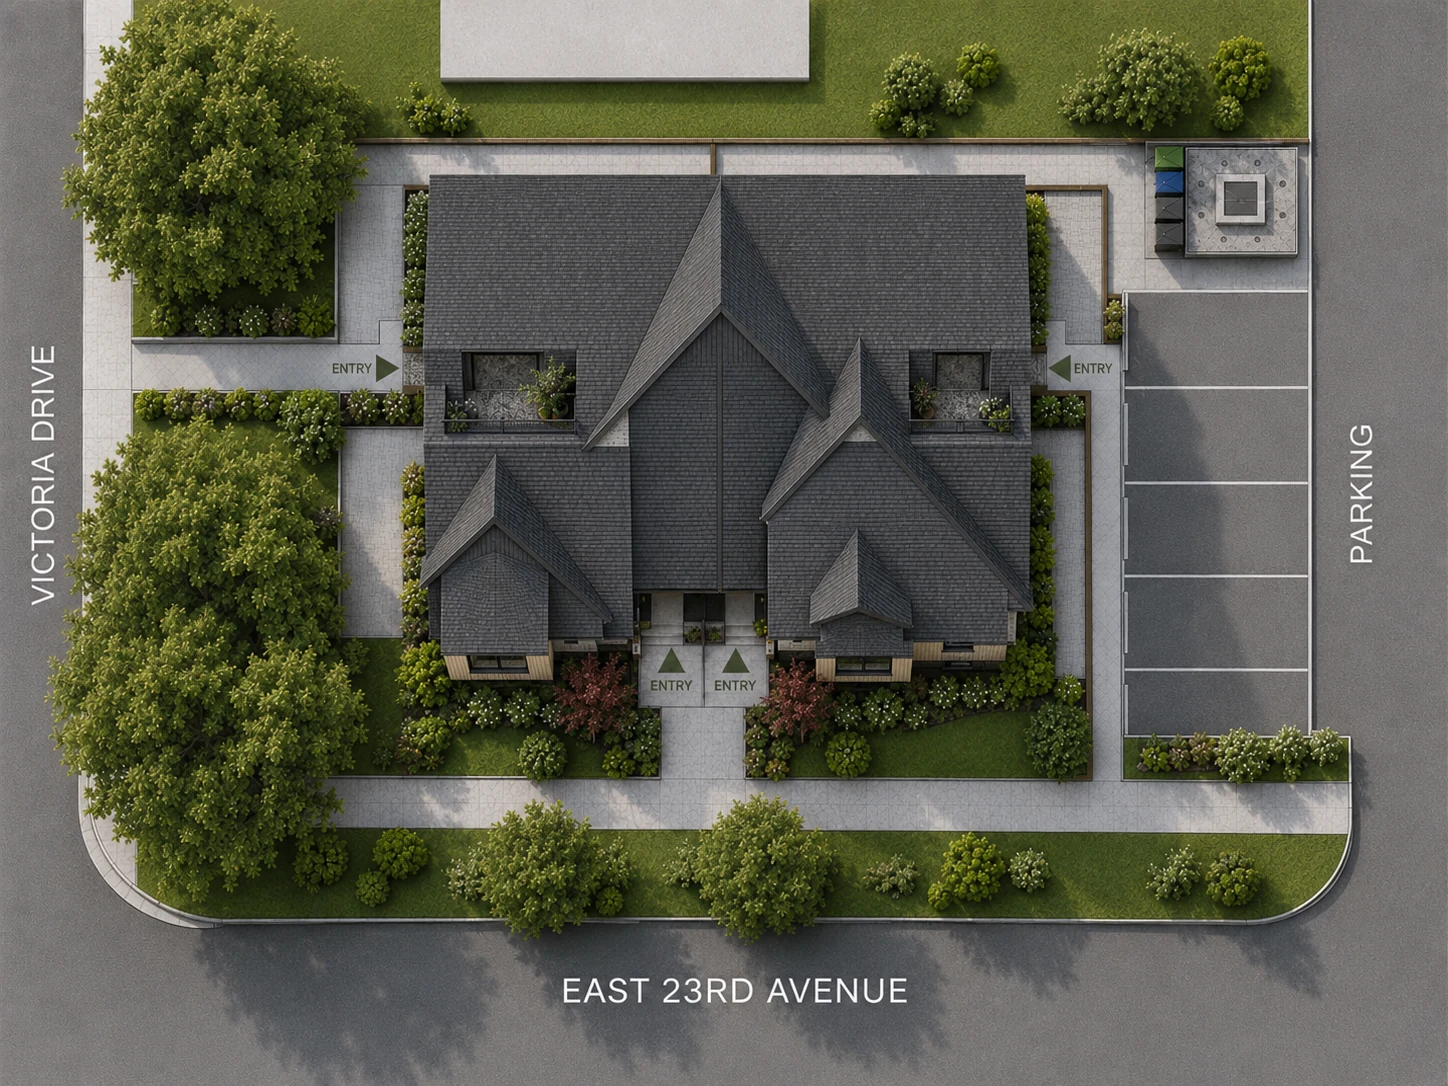
Corner, Victoria Dr & E 23rd
Each home
1,595 sq ft

About this website

Victoria Haus is a demonstration project. The floor plans and site plan are real drawings; the renderings, the copy, the team names and the neighbourhood times are illustrative, produced to show what a small multiplex project can look like online.

It was built by Dreamlife as a working example of our pre-sale website service: the same site plan selector, floor plan library and registration flow we build for live projects. See the live version at culmena.dreamlife.org.

Register for
first access.

Four homes, released together. Register for floor plans, pricing and a private preview before we open to the public.

Victoria Haus
Victoria Drive at East 23rd Avenue
Vancouver, British Columbia
604.555.0123 · hello@victoriahaus-demo.ca