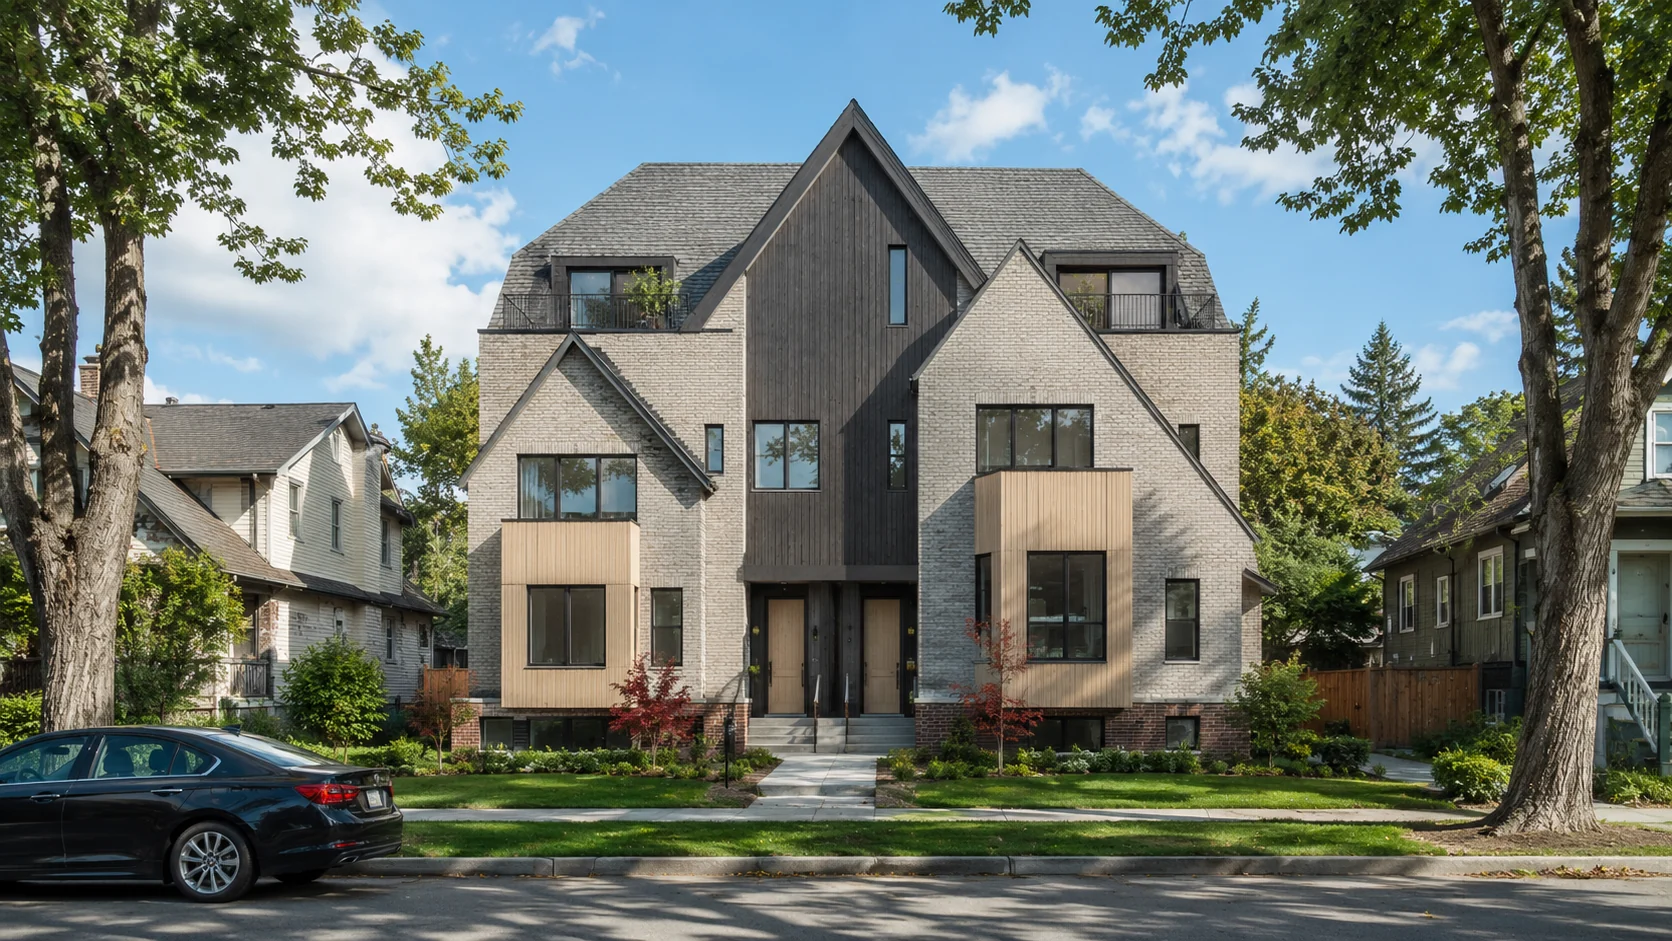
Choose your home.
Four homes, the same plan. Pick one on the site plan, walk it level by level, compare up to three side by side, and email yourself the ones you like.
Site plan
Click a home to open itHinoki
Home A3992 Victoria Drive
Available
$1,649,900
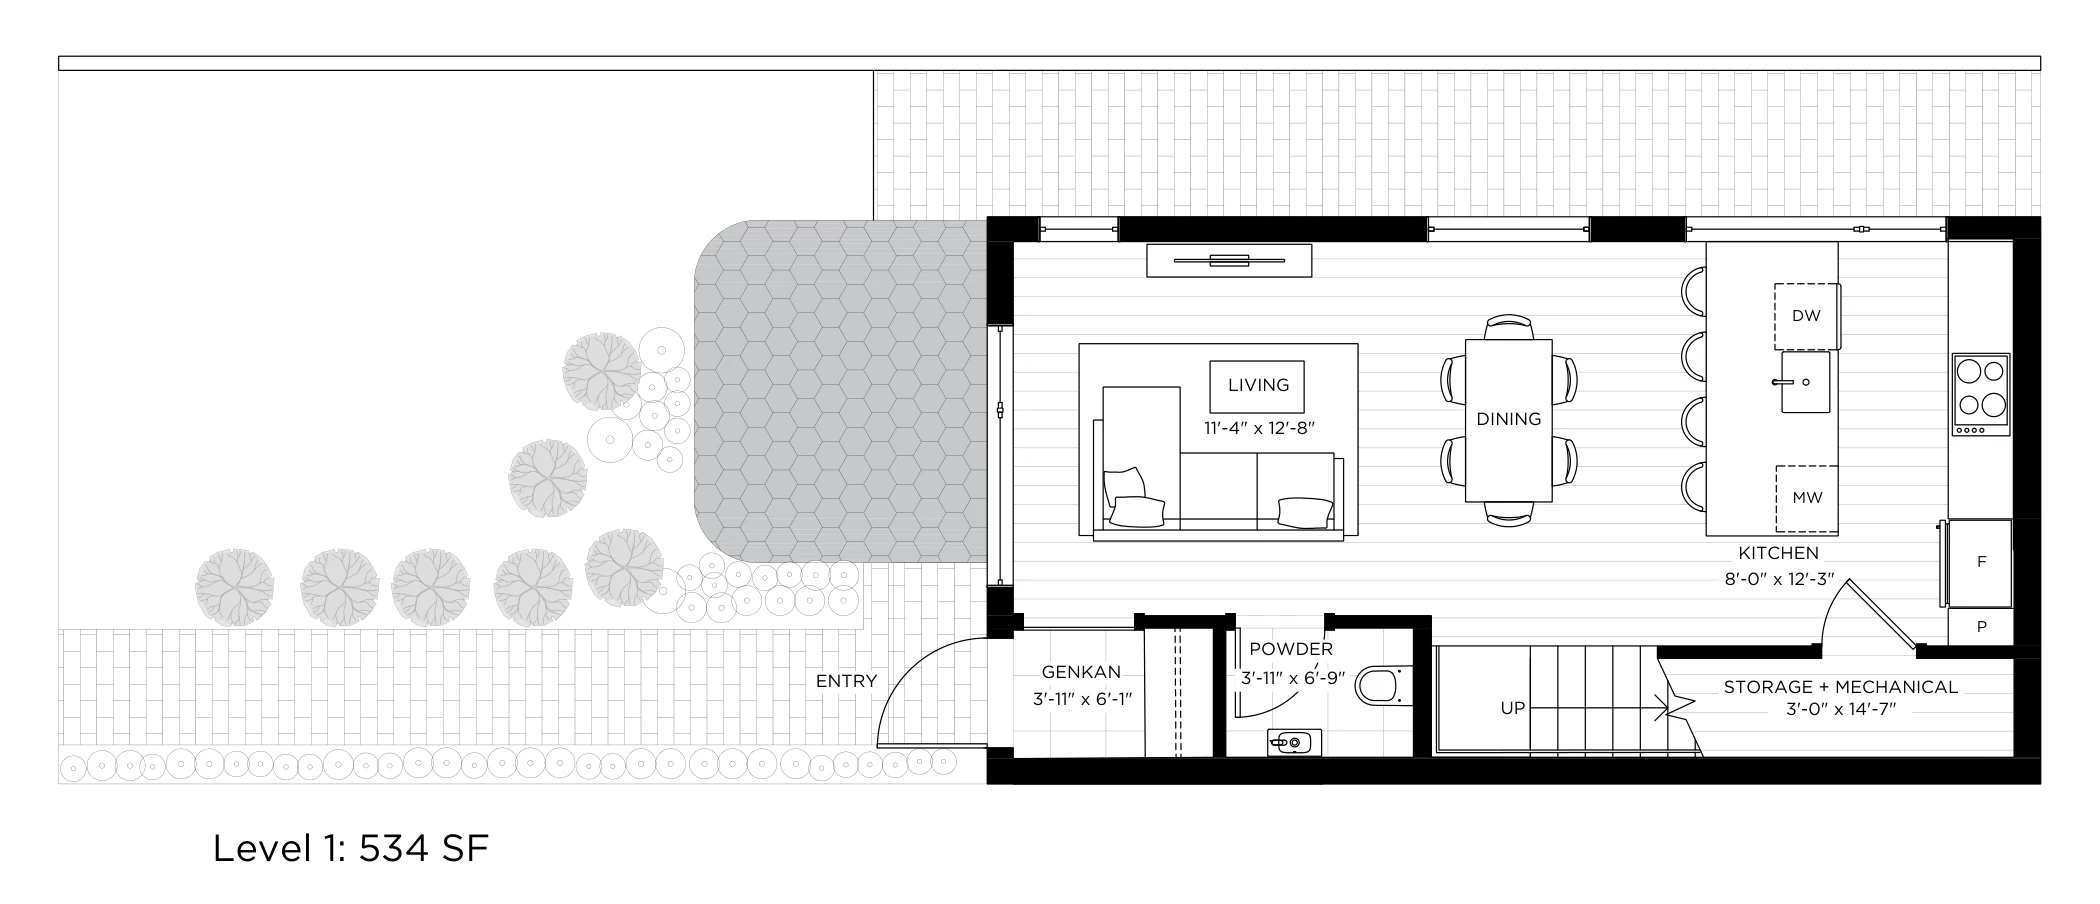 Click to zoom
Site plan v4 · floor plans draft v4. Areas are approximate and prices are illustrative for this demonstration. E.&O.E.
Comparing
Compare homes
Shown at the same scale. Click any plan to zoom.
Floor plan
Full sheet, all three levels.
Some browsers will not display a PDF inside a page. If the sheet is blank, open it in a new tab.
Your saved homes
Send the plans to yourself and keep looking later.
We will send the PDF of each saved home and keep you posted on availability. Unsubscribe any time.
Registration
Register for
first access.
- Plans and pricing first
- A private preview
- Four homes only