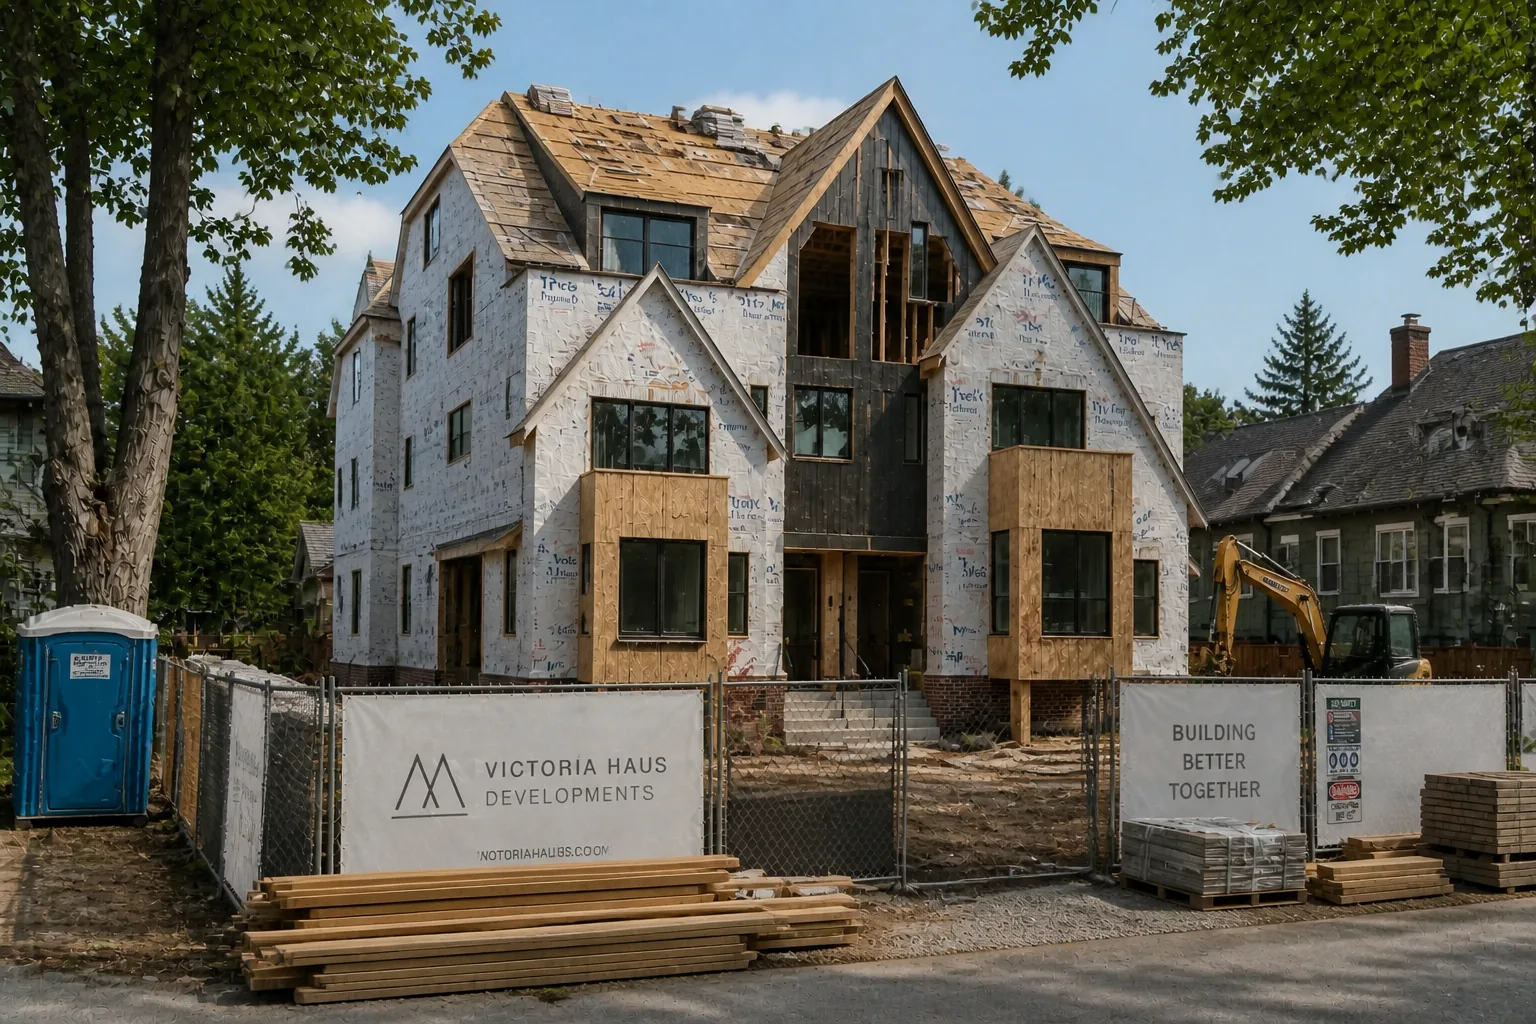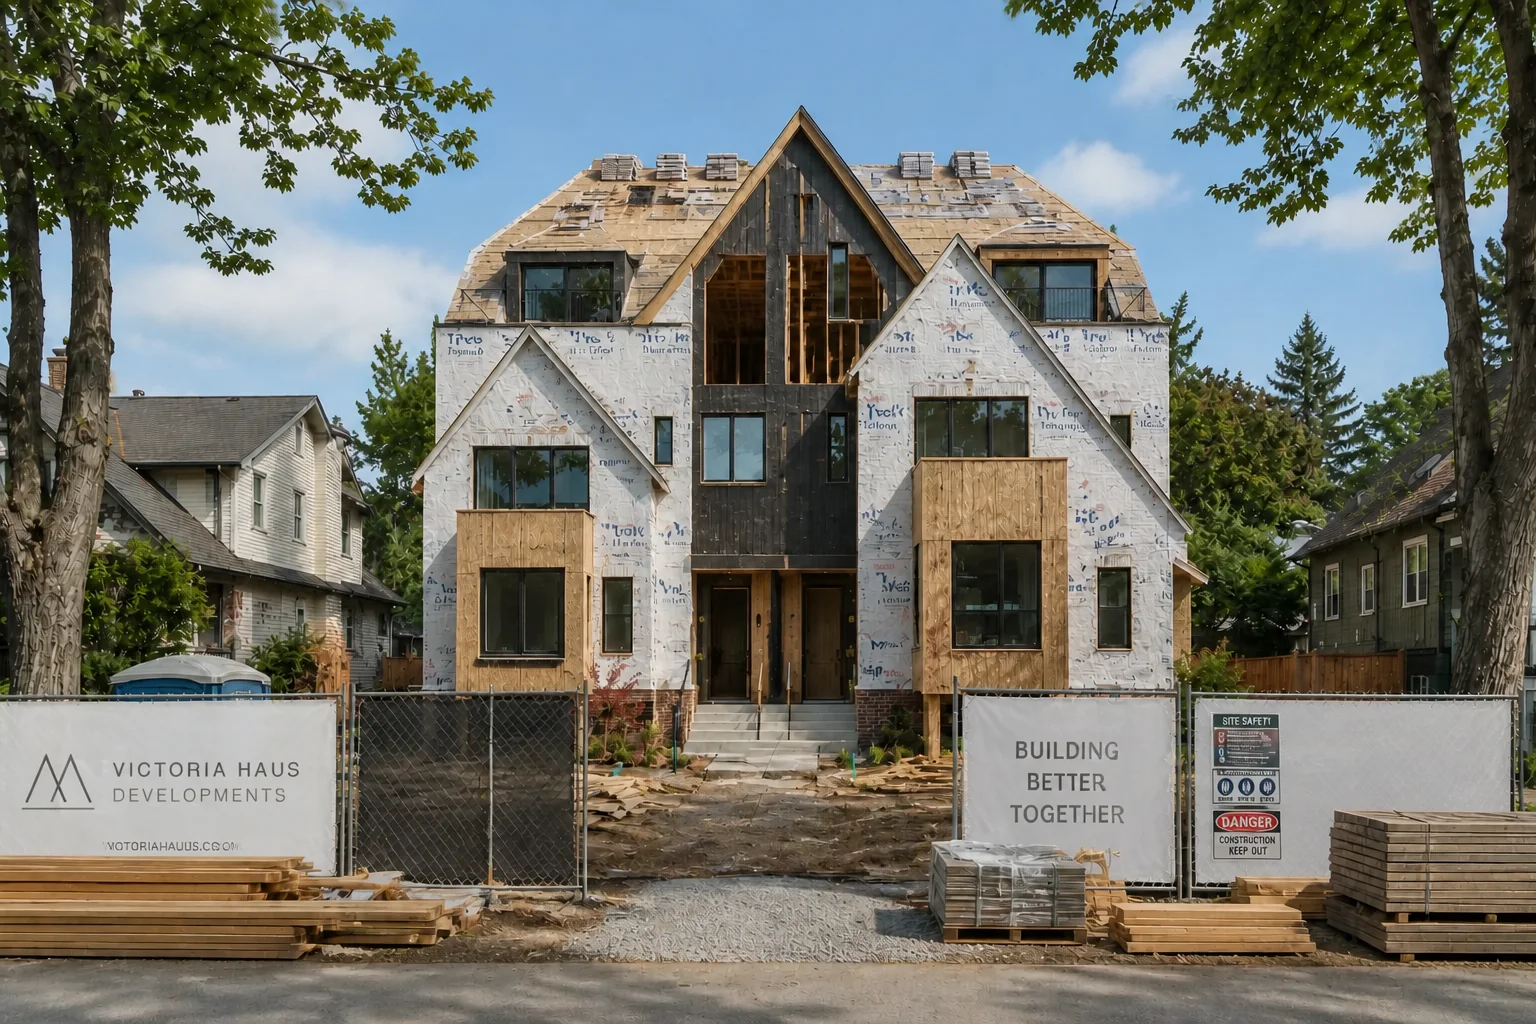
Victoria Haus under construction, sheathed and framed, seen from Victoria Drive

Who built Victoria Haus.

A small building deserves the same team a large one gets. Everyone who touched this project is named here.

The team

Four homes, named hands.

Five practices, in the order they touched the site. Most of them have worked together before, on the block or near it.

Architecture

Pitched roofs, a genkan, and light on two sides

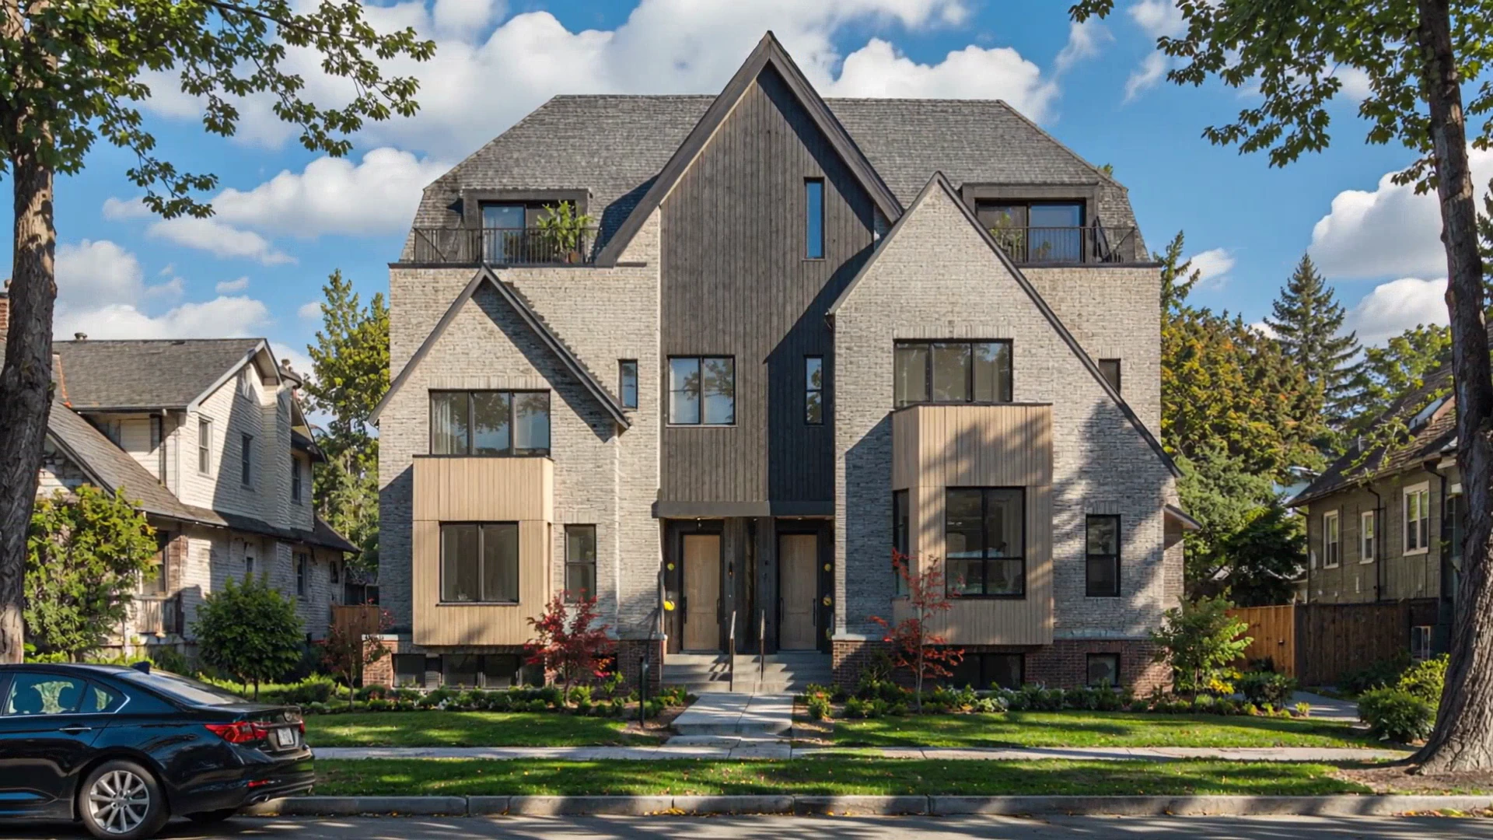
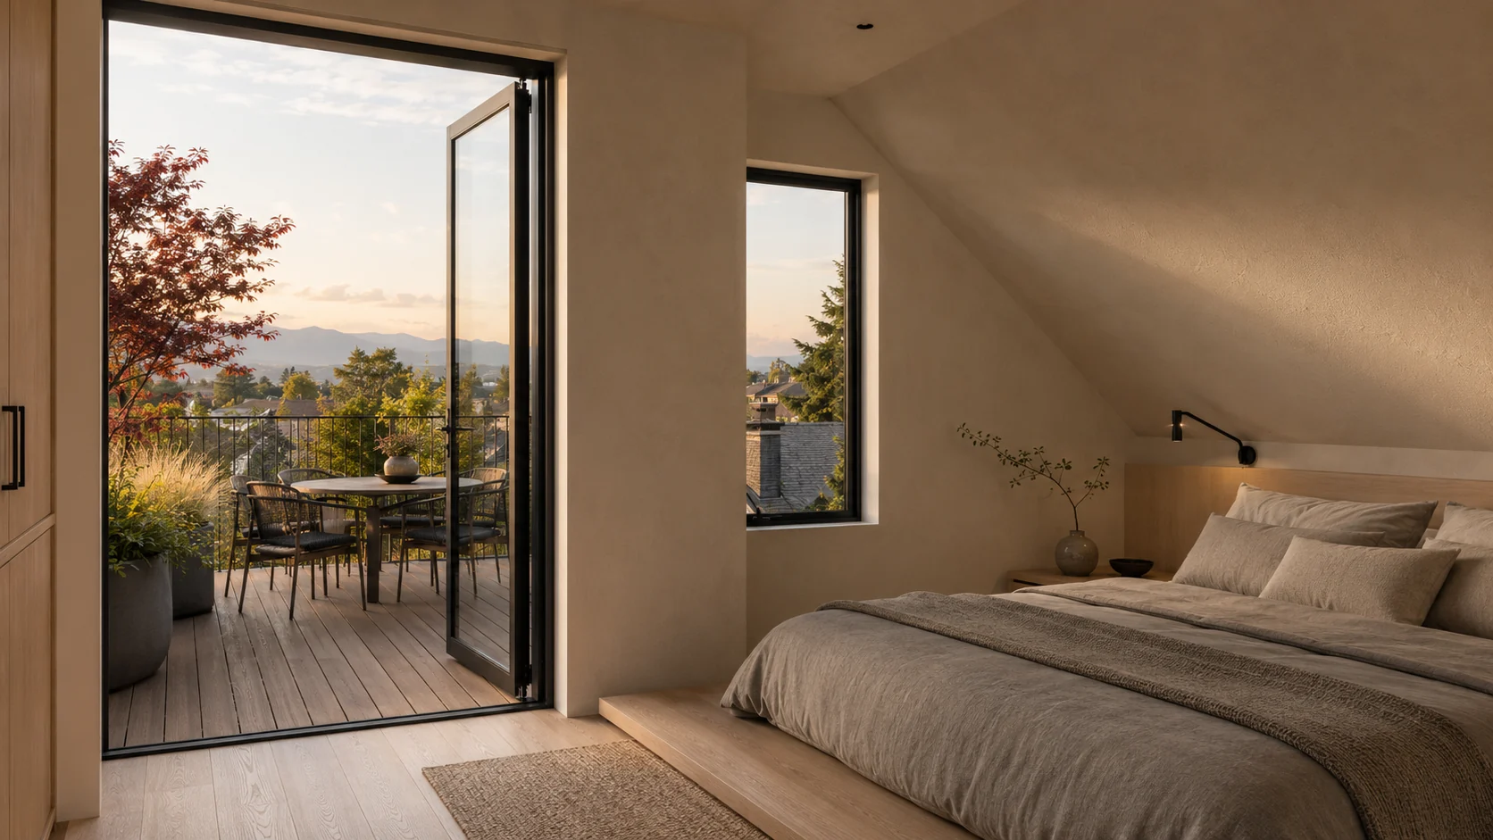
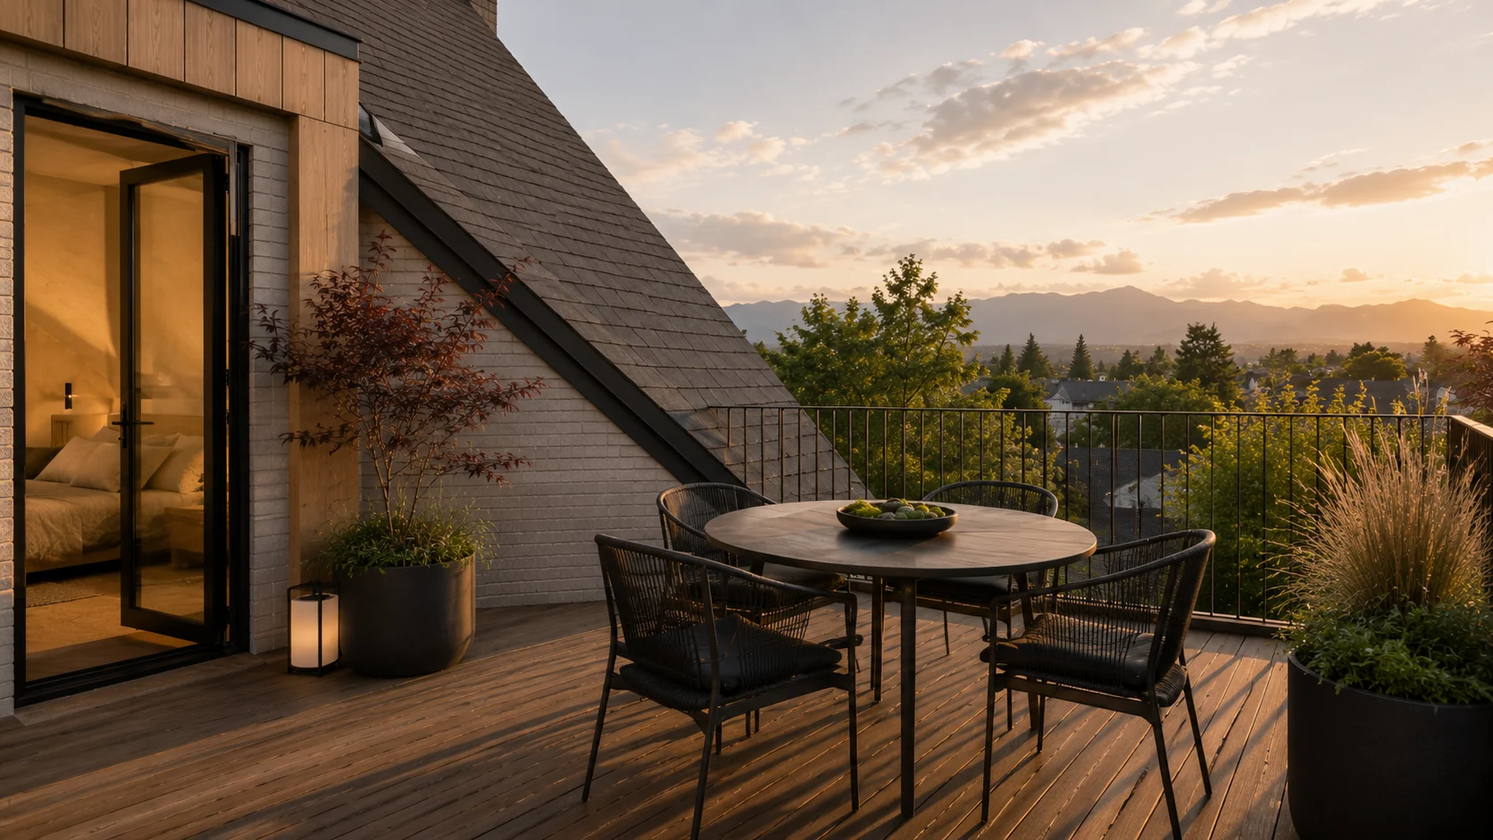
A small Vancouver practice working almost entirely in wood frame housing. For Victoria Haus they put the primary suite on its own floor with the roof deck attached, which is the move that makes 1,595 sq ft live like more, and gave every home its own front door to the street rather than a shared corridor.
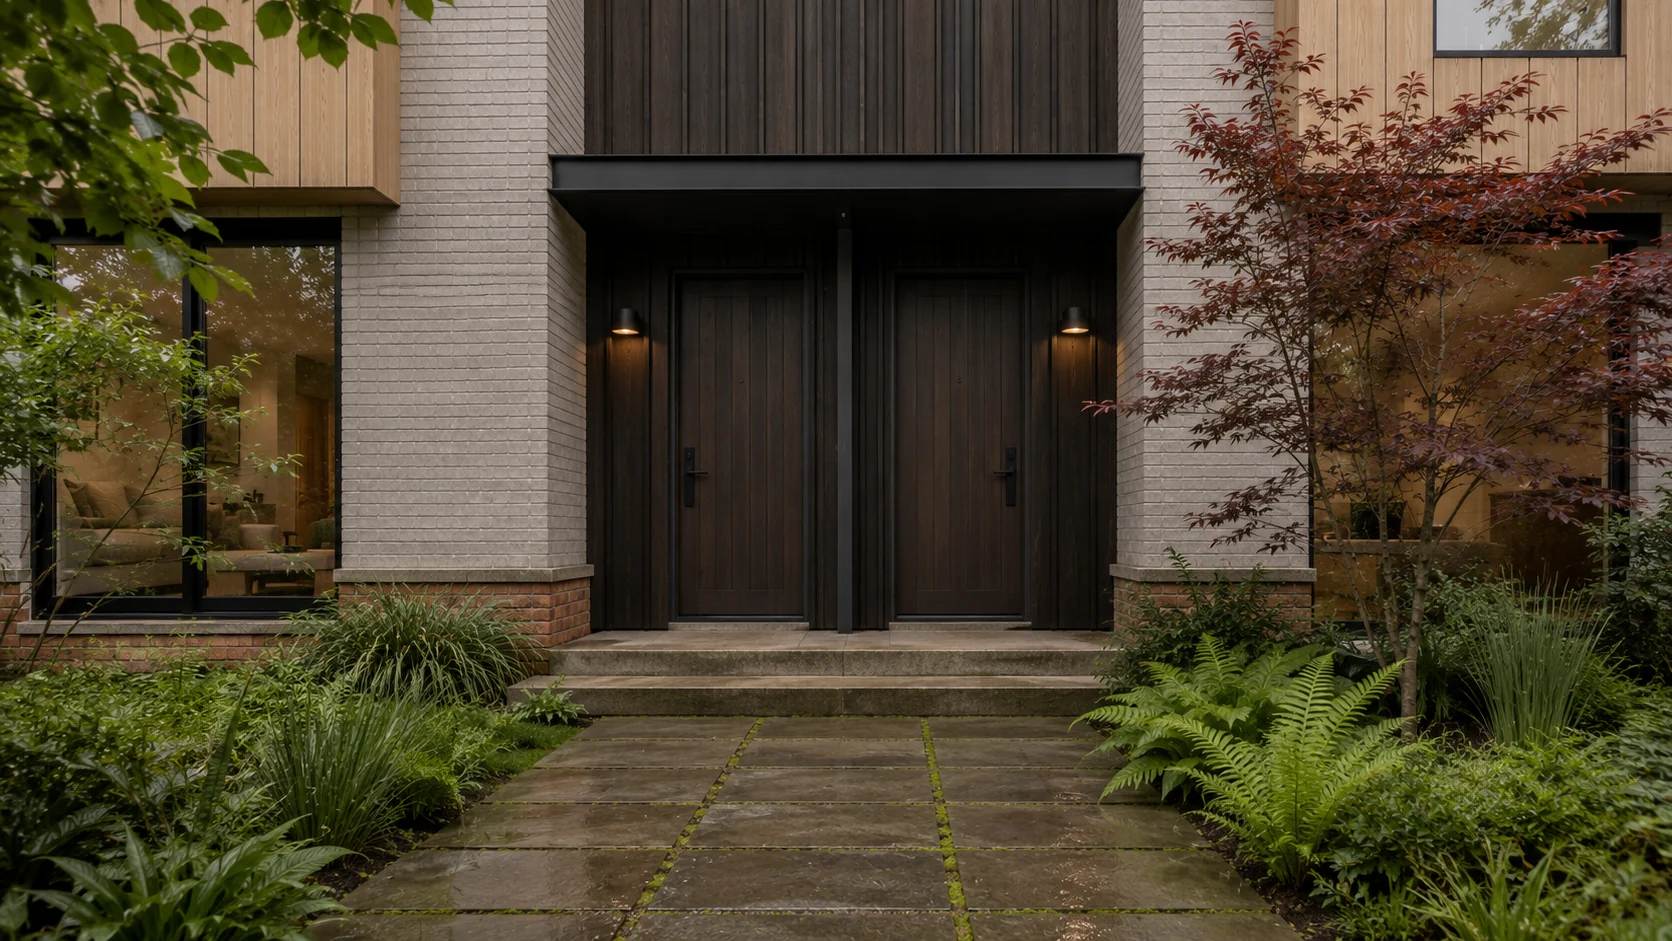
The lane elevation at Victoria Haus
General contractor

One site at a time, framing through finish

The crew building all four homes. They take a single project at a time, so the same people who hold the framing schedule hold the finishing schedule, and no stage is handed between trades who have never met on site. Twenty-two years on the east side of the city.

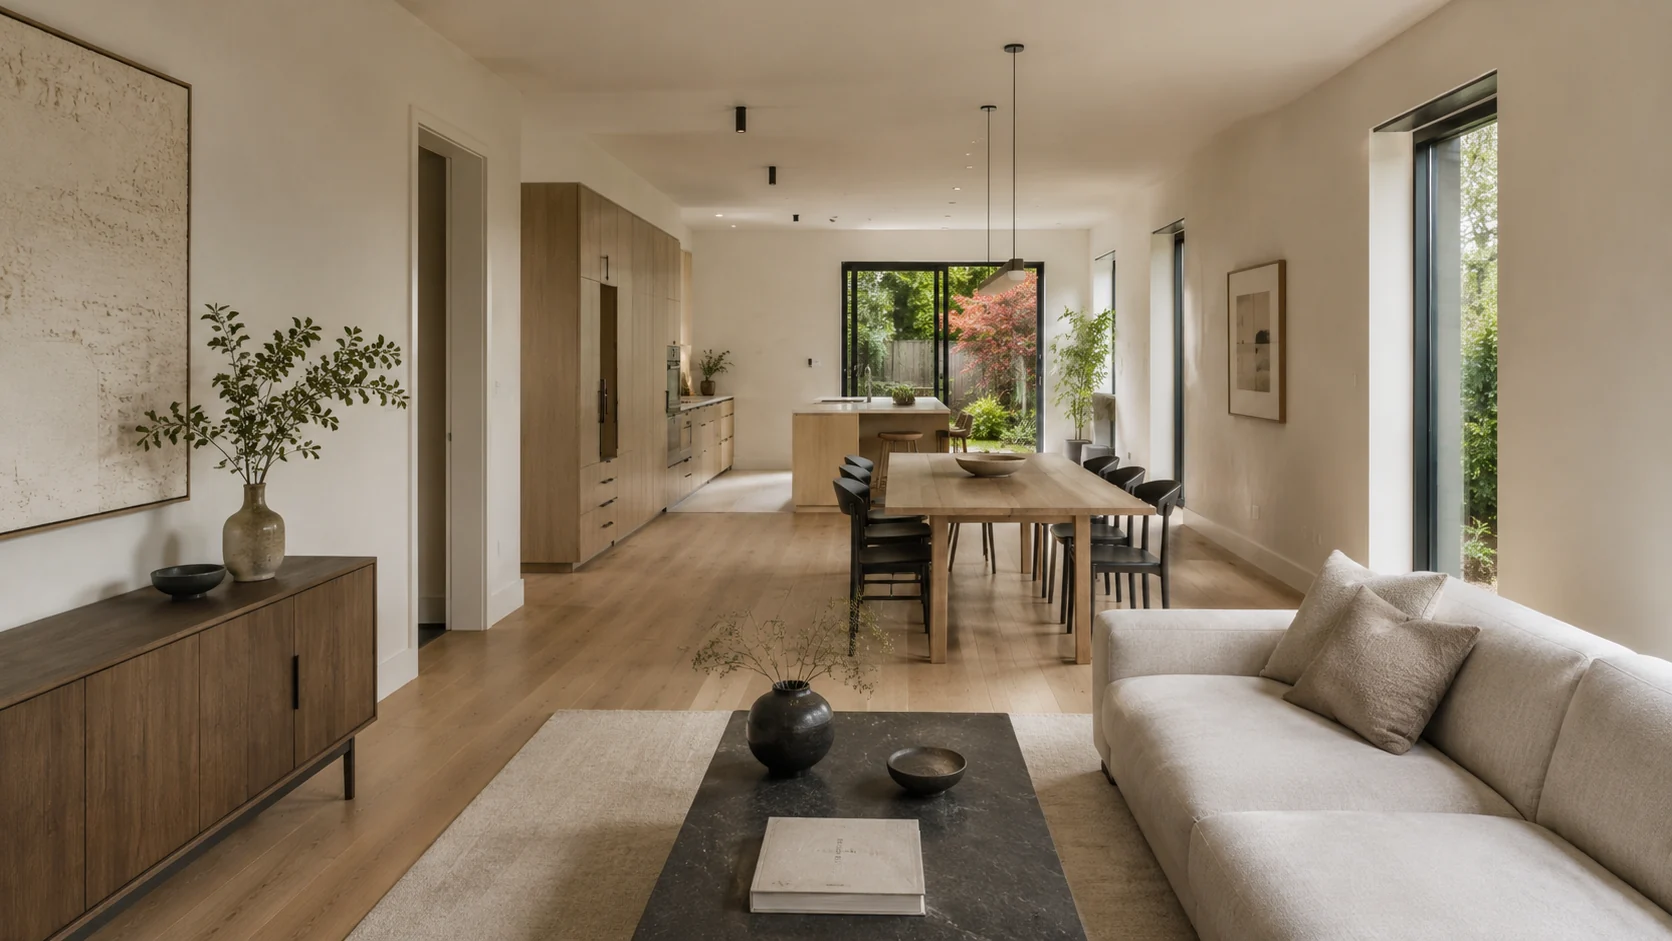
The kitchen and living room, finished
Landscape

Private in February, not only in June

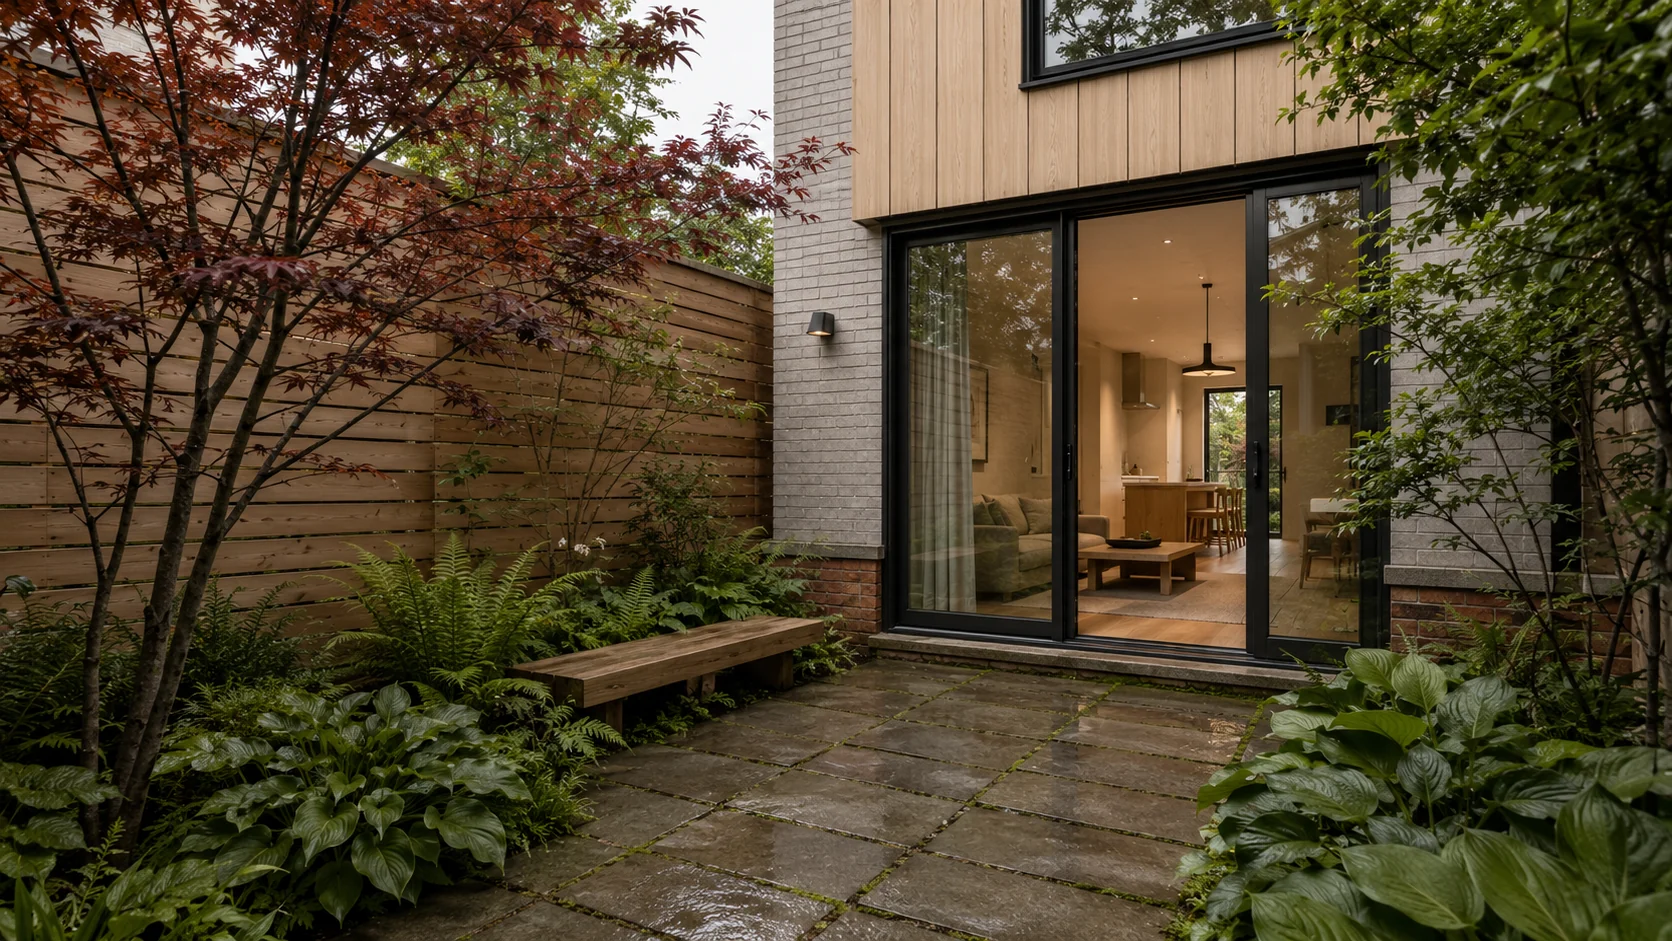
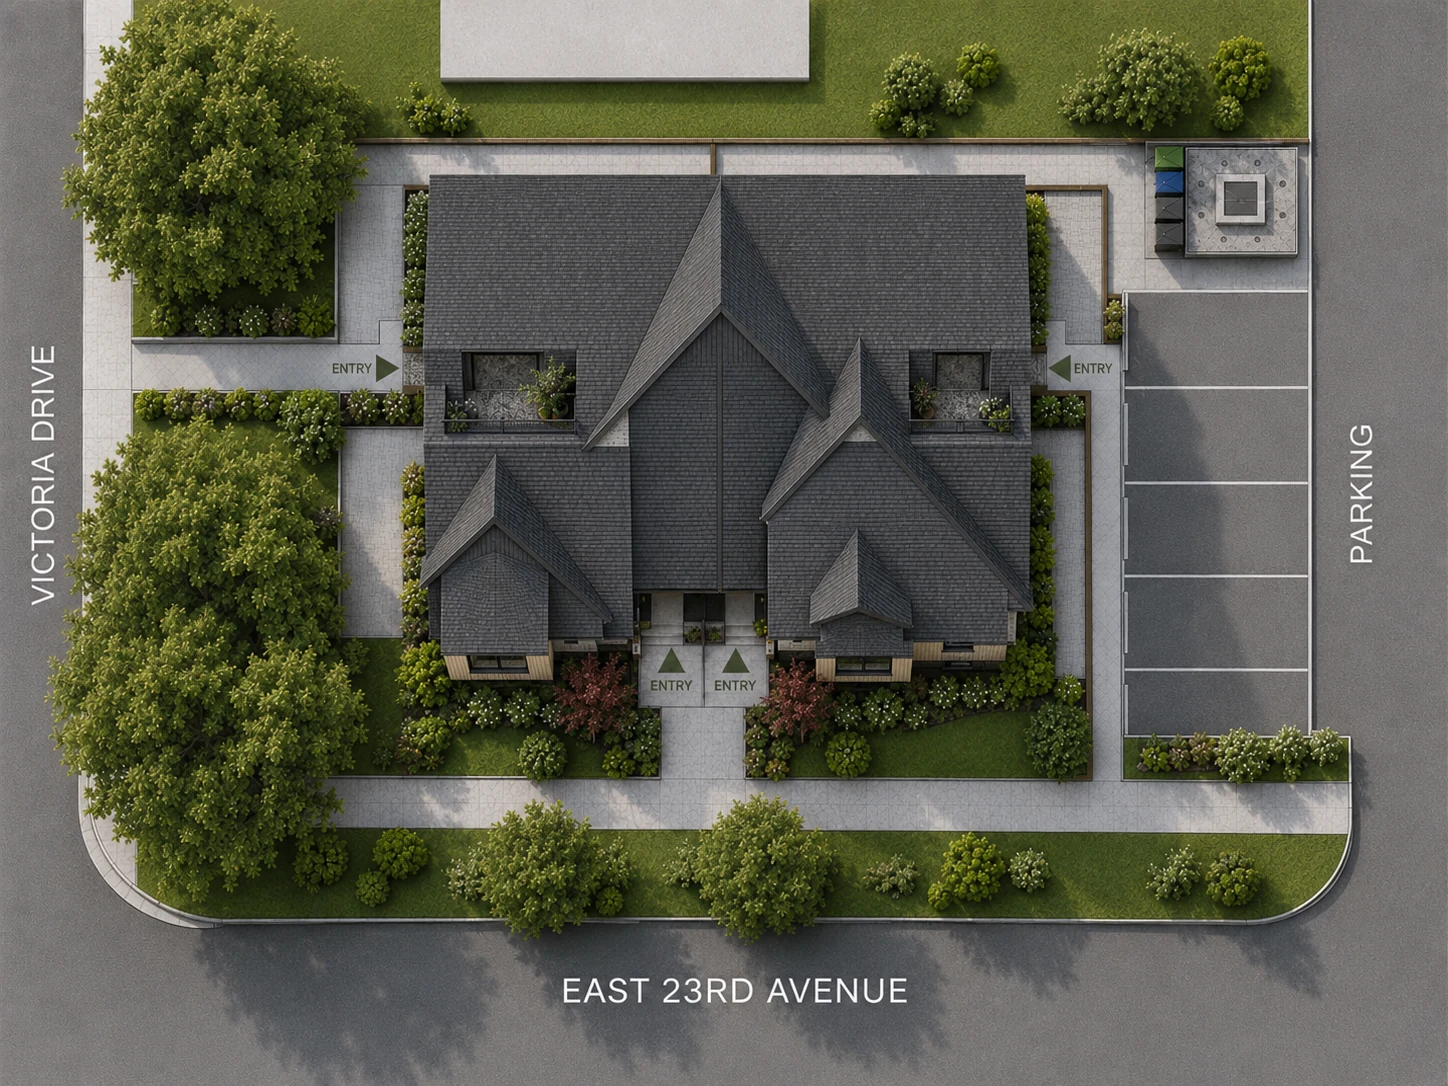
The four garden patios, the courtyard between them, and the street trees on East 23rd. Planted almost entirely with natives and structured around winter: evergreen along the property line, deciduous where the light matters, so the ground floor still feels enclosed once the leaves are down.

A garden patio off the ground floor
Interior design

A palette chosen to age, not to photograph

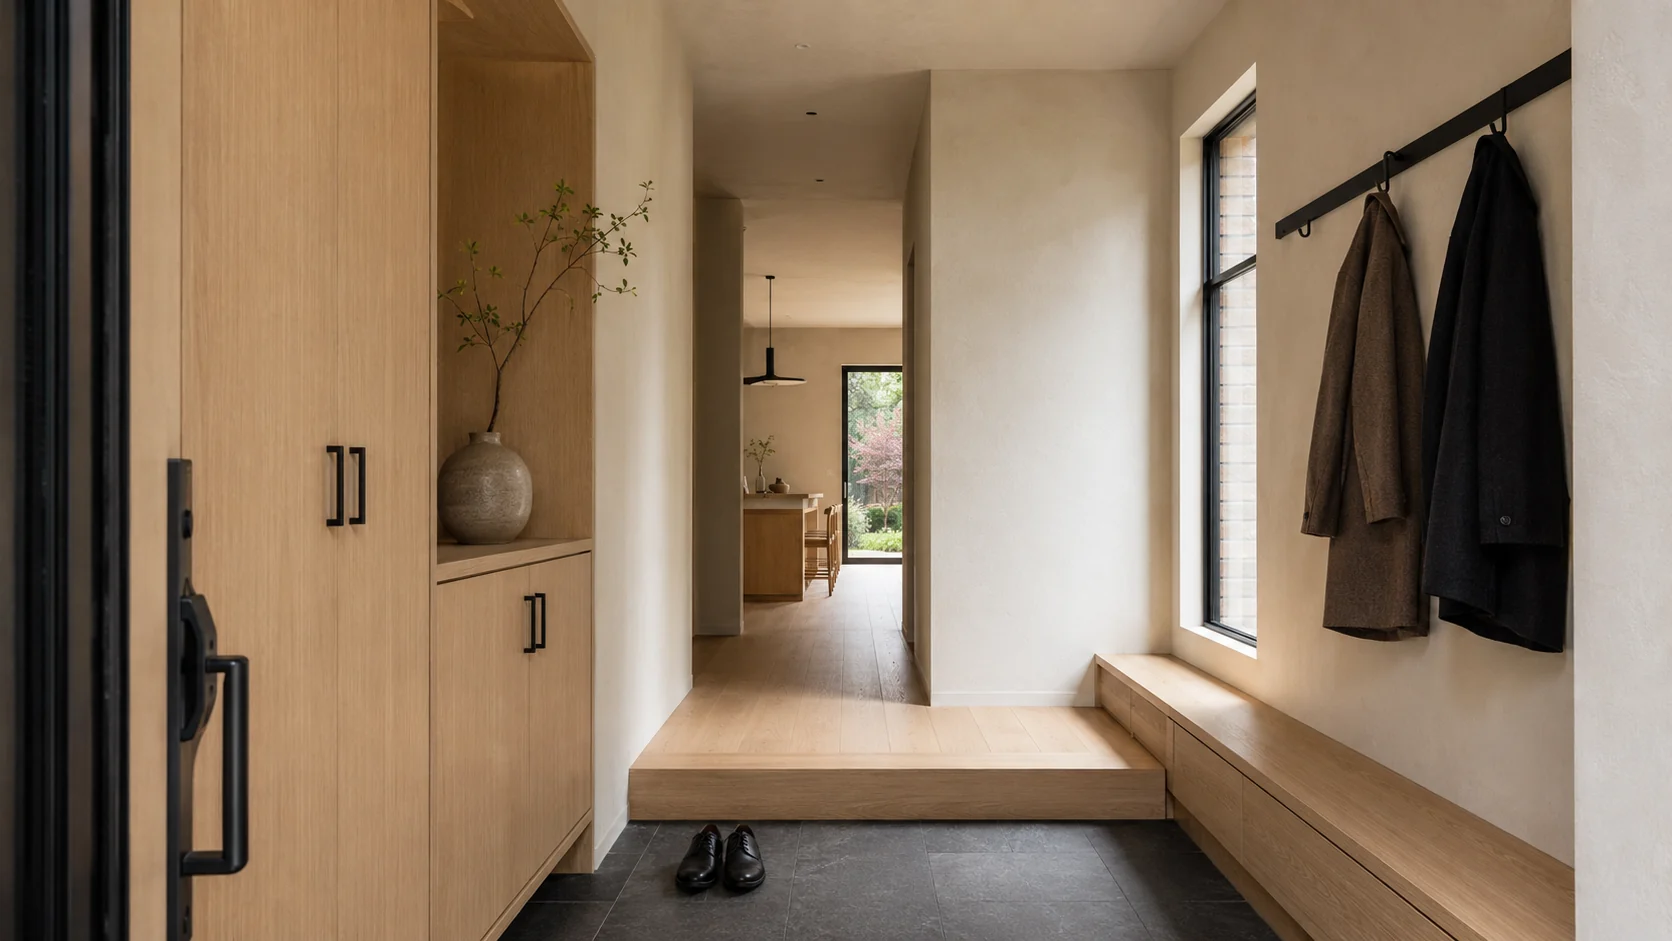
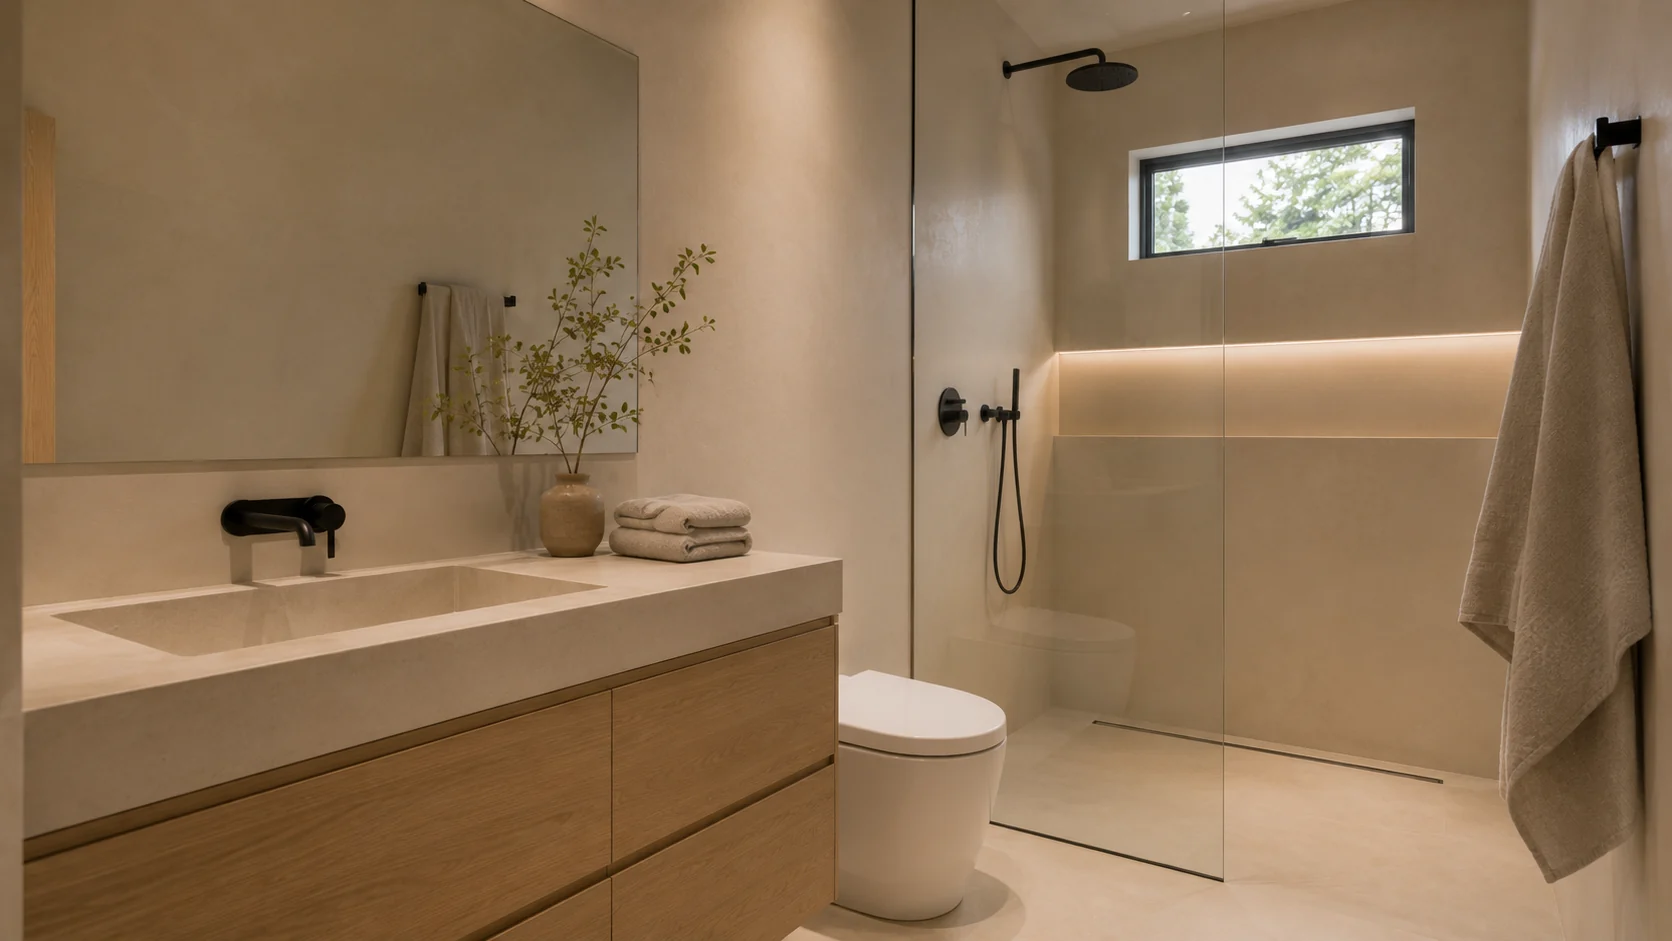
Pale oak, lime washed plaster, blackened hardware, and a restrained hand throughout. The scheme was picked for how it looks in year ten: materials that mark rather than chip, and finishes that can be repaired instead of replaced.

The genkan, looking in from the front door
Developer

Four homes at a time, on a street they already live on.

A Vancouver builder working only on small scale multi-unit housing since the province opened the zoning in 2024. They buy one lot, build four to six homes on it, and move on. No sales tower, no phased release, no show suite in a different postal code. The people who chose the brick also chose the tap.

4homes on the lot
1,595sq ft each
2027spring completion
Homes
Four
Lot
Corner, Victoria Dr & E 23rd
Each home
1,595 sq ft
Registration

Register for
first access.

  • Plans and pricing first
  • A private preview
  • Four homes only

Step 1 of 4

What should we call you?
Where do the plans go?

Plans, pricing and the preview date. Nothing else.

Which home draws you?
Are you working with a realtor?